
Price Reduction
Address
3301 Edgemere Avenue, Minneapolis, MN
Price
$ 420,000
Property Attributes
- ID#6819853
- TypeSingle Family
- Listing Status Active
- CountyHENNEPIN
- CityMinneapolis
- AreaWilshire Park 3rd Add
- NeighborhoodWilshire Park 3rd Add
- Zip55418
- StyleSingle Family
- Year Built1974
- Taxes$ 9052
- Price$ 420,000
- Bedrooms5
- Full Bathrooms3
- Half Bathrooms0
- Sqr Footage2697
- Lot Size0.27 Acres
Data Source:
Northstar MLS (NSTAR)
Property Description
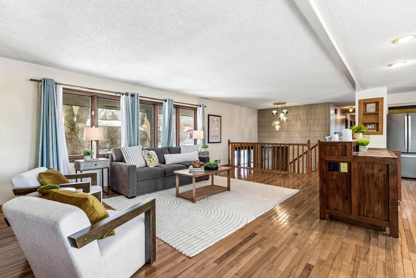
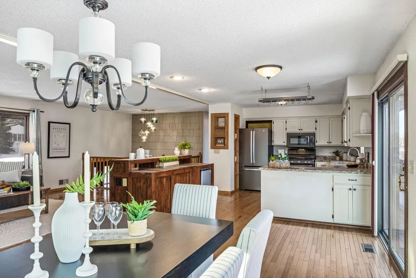
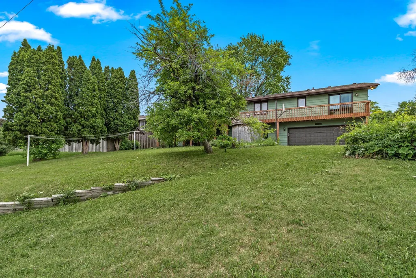
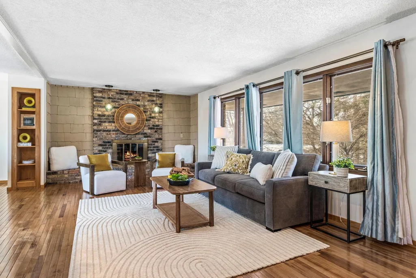
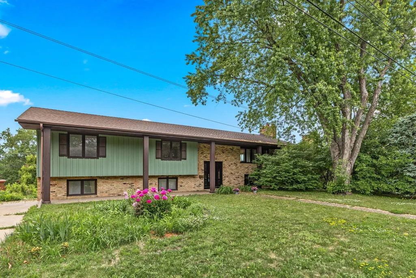
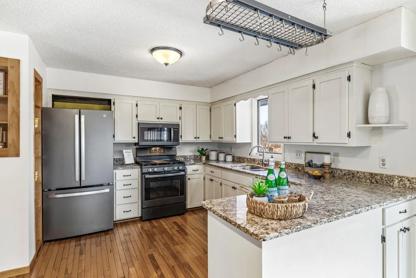
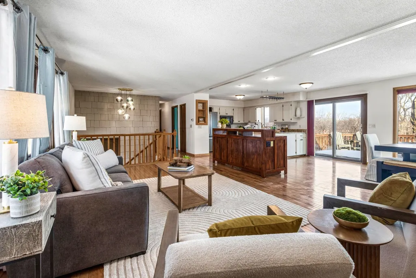
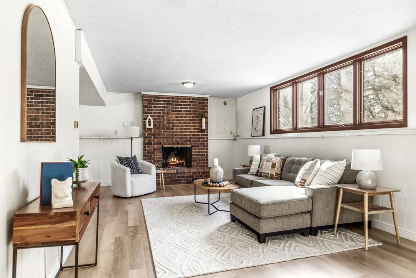
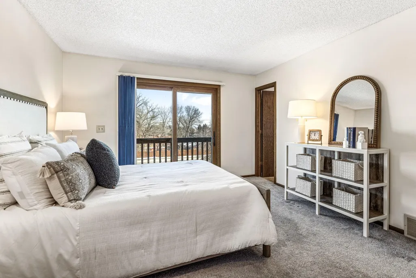
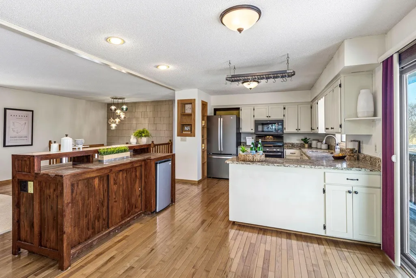
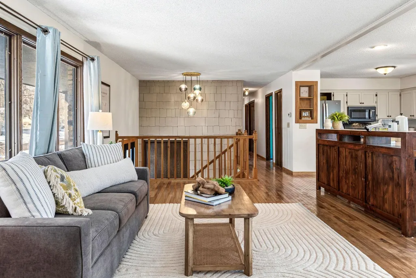
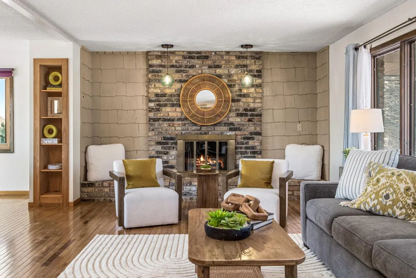
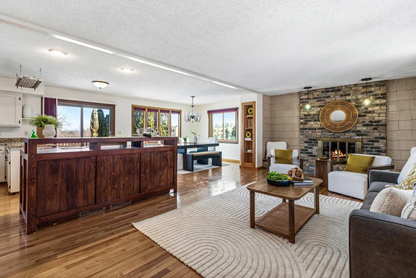
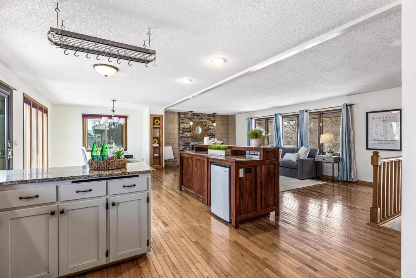
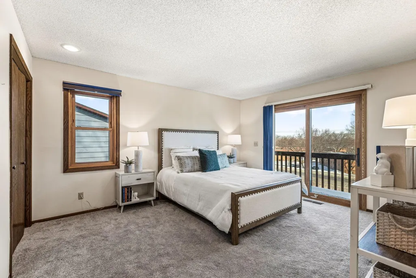
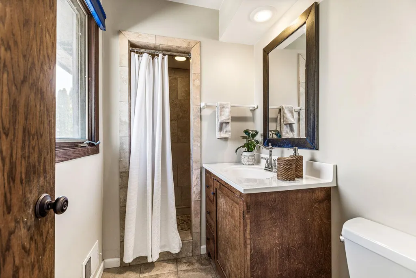
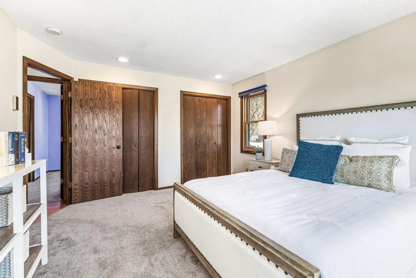
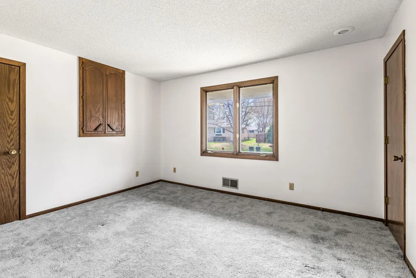
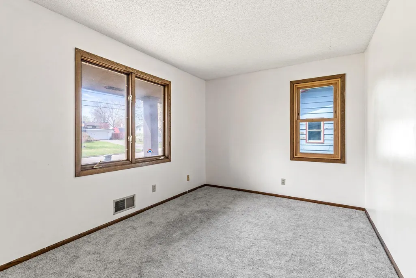
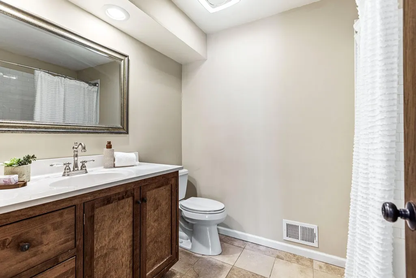
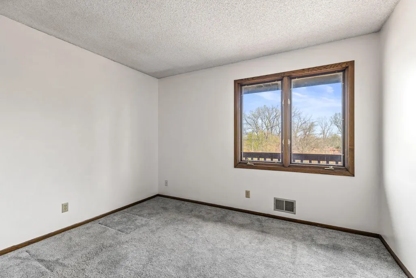
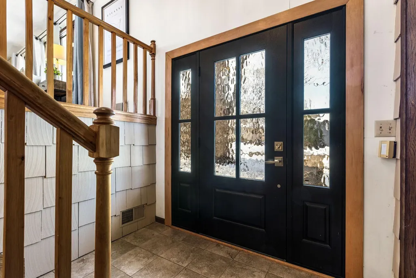
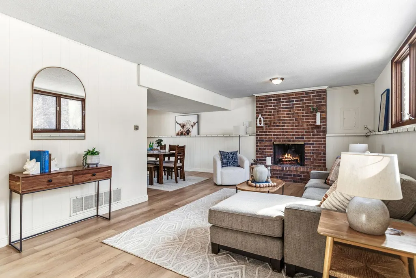
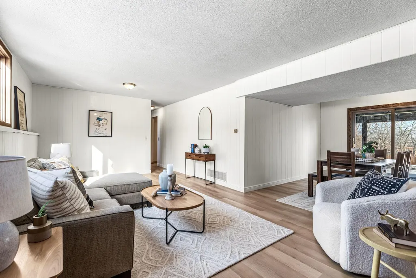
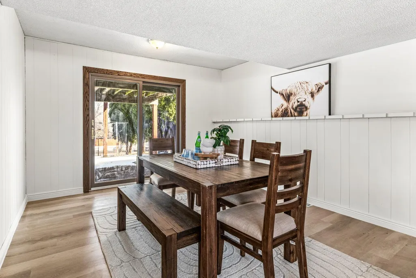
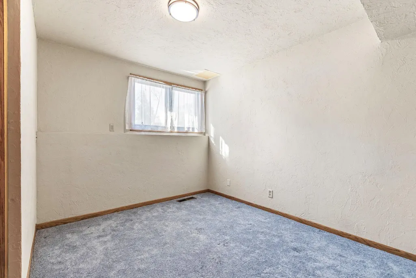
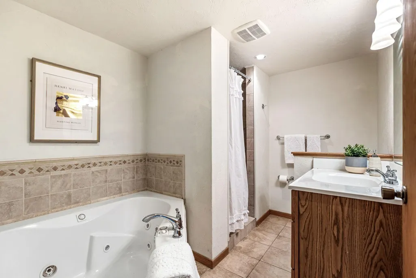
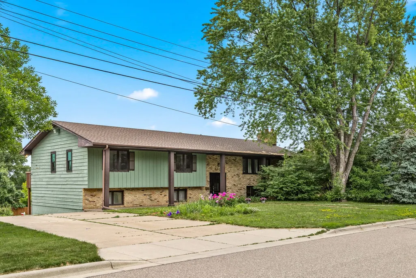
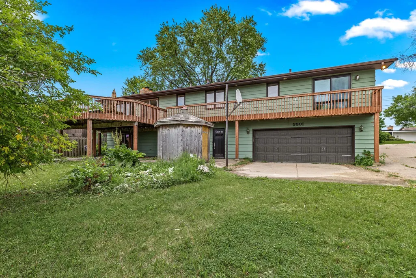
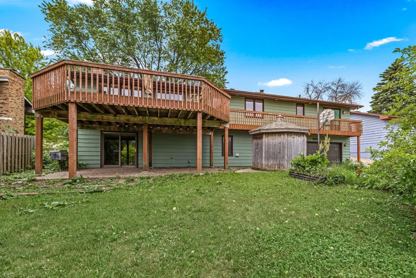
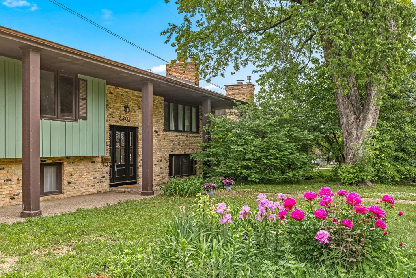
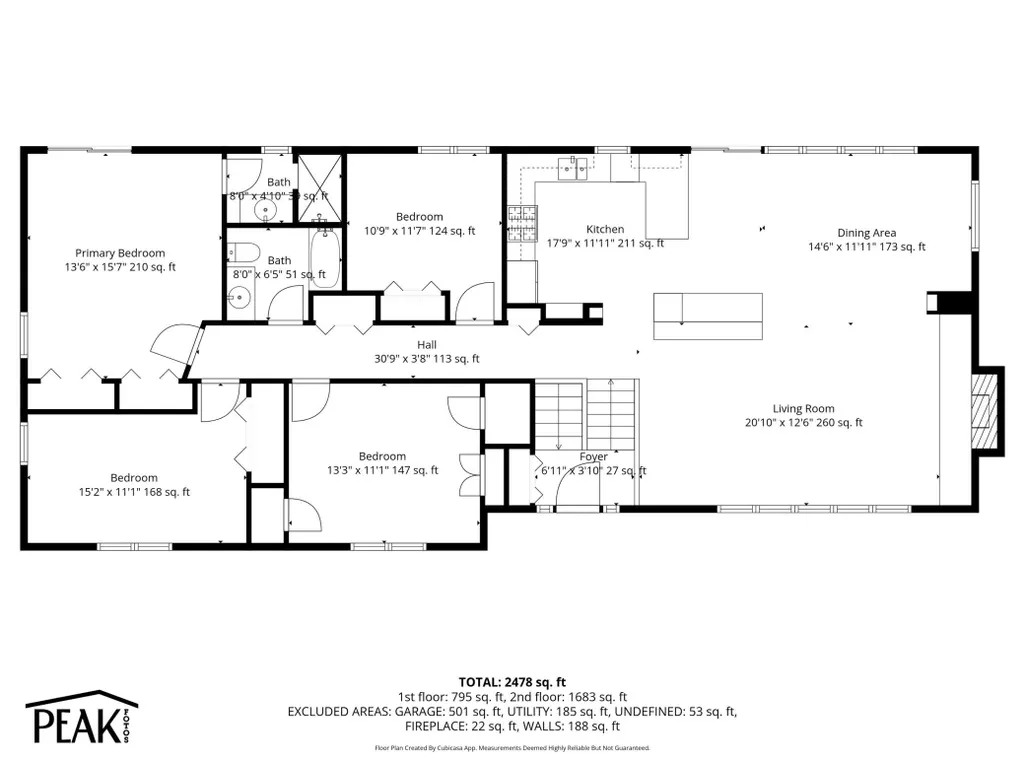
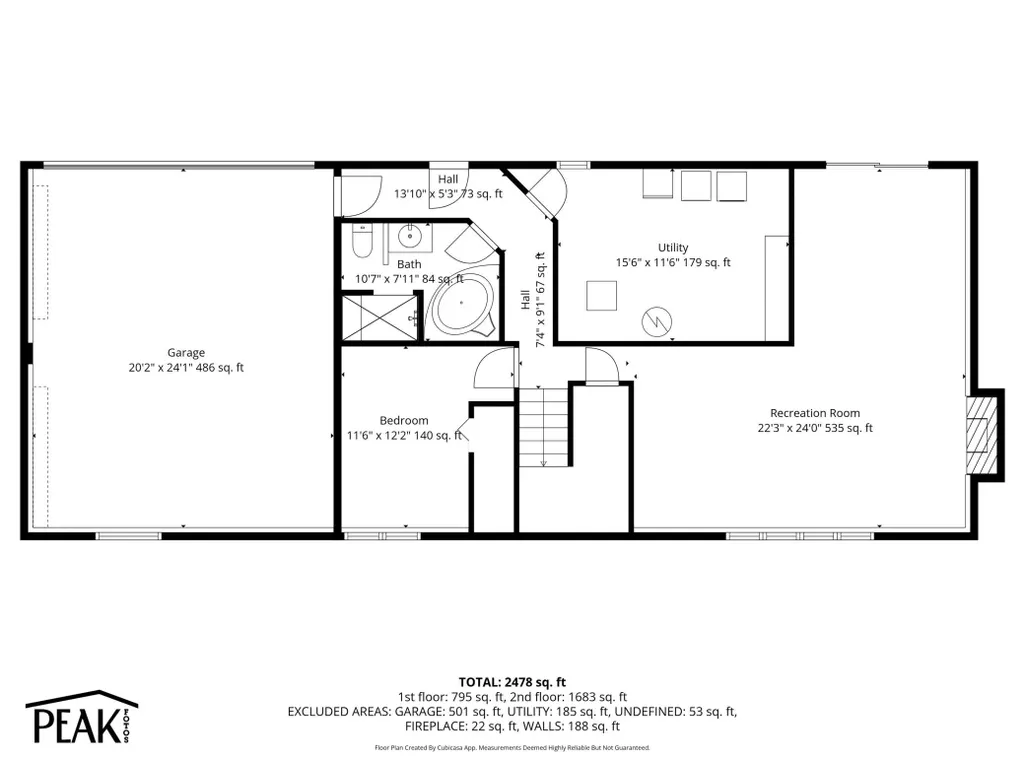
Welcome to this spacious 5-bedroom home in the highly desirable St. Anthony community, offering the perfect combination of comfort, convenience, and location. Situated within walking distance of Wilshire Park Elementary School, Central Park, local trails, shopping, dining, and everyday amenities at Village Shopping Center, this home provides an exceptional lifestyle in one of the Twin Cities' most sought-after suburbs. The bright and inviting main level features an open-concept kitchen, dining, and living area with beautiful hardwood floors and abundant natural light from oversized windows. Upstairs, you'll find four generously sized bedrooms with newer carpeting, including a spacious primary suite complete with an updated private ¾ bathroom. The finished lower level expands your living space with a large family room featuring new flooring, a fifth bedroom ideal for guests or a home office, and a full bathroom with a relaxing jacuzzi tub. The driveway entrance on Edgemere Avenue leads to a deep two-car garage, offering excellent storage and functionality. Enjoy outdoor living in the backyard, complete with a storage shed, built-in basketball hoop, raised garden bed, established raspberry patch, mature apple tree, and plenty of space to relax, garden, or entertain. This move-in-ready St. Anthony home offers flexible living spaces, modern updates, and a prime location near parks, schools, shopping, and major commuting routes.
| Price History | |
|---|---|
| 3/21/2026 | Listed $499,000 |
| 4/8/2026 | 1$495,000 |
| 4/23/2026 | 3$485,000 |
| 5/2/2026 | 3$474,000 |
| 5/15/2026 | 3$464,000 |
| 6/6/2026 | 4$450,000 |
| 7/8/2026 | 4$435,000 |
| 8/19/2026 | 4$420,000 |
General Features
| Living Area | 2697 |
|---|---|
| Sewer | City Sewer/Connected |
| Heating | Forced Air |
| Cooling | Central Air |
| Roof | Age Over 8 Years |
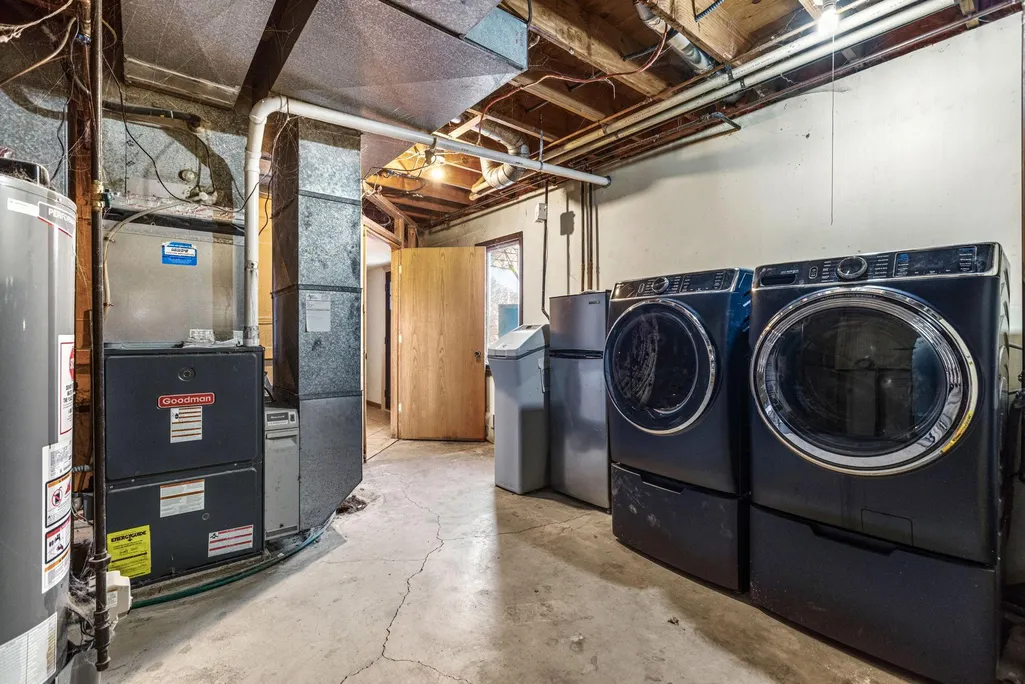
| Appliances | Dishwasher,Dryer,Electric Water Heater,Microwave,Range,Refrigerator,Stainless Steel Appliances,Washer,Water Softener Owned |
| Garage Spaces | 2 |
| Year Built | 1974 |
| Levels | Split Entry (Bi-Level) |
| Property Subtype | Single Family |
| Tax Year | 2026 |
| Accessibility | None |
| County | Hennepin |
| New Construction | No |
| Property Type | Residential |
| HOA | No |
| Contingency | None |
| Subdivision Name | Wilshire Park 3rd Add |
| Other Structures | Storage Shed |
| Full Baths | 2 |
| Directions | From 37th Ave NE,South on Penrod Ln,East on Edgemere Avenue |
| City | Saint Anthony |
| High School District | St. Anthony-New Brighton |
| Zoning Description | Residential-Single Family |
| Lot Size Units | Acres |
| Property Attached Y/N | No |
| Land Lease Y/N | No |
| Tax Annual Amount | 9052.72 |
| Additional Parcels Y/N | No |
| Standard Status | Active |
| Lender Owned | No |
| Amenities Unit | Deck,Hardwood Floors,Kitchen Window,Natural Woodwork,Patio |
| PostalCity | Minneapolis |
Interior Features
| Basement | Block,Daylight/Lookout Windows,Finished,Full,Walkout |
|---|---|
| Total Fireplaces | 2 |
| Fireplace Features | Wood Burning |
| Basement (Y/N) | Yes |
| Fireplace Y/N | Yes |
| Above Grade Finished Area | 1690 |
| 3/4 Baths | 1 |
| Total Bedrooms | 5 |
| Below Grade Finished Area | 1007 |
| Total Baths | 3 |
| Bath Desc | 3/4 Primary,Full Basement,Private Primary,Upper Level Full Bath,Jetted Tub |
| Foundation Dimensions | 26x65 |
| Fuel | Natural Gas |
| Garage Dimensions | 20x24 |
| Garage Square Feet | 480 |
Exterior Features
| Parking Features | Attached Garage |
|---|---|
| Water Source | City Water/Connected |
| Lot Size Area | 0.27 |
| Building Area Total | 3380 |
| Lot Dimensions | 84x138.5 |
| Waterfront Y/N | No |
| Foundation Area | 1690 |
Amenities
- Foreclosure
- Views
- Short Sale
- New Construction
- Adult 55+
- Lease To Own
- No HOA Fees
- Furnished
- Primary On Main
- Air Conditioning
- Seller Finance
- Green
- Fixer Upper
- Horse
- Golf
- Fireplace
- Deck
- Garage
- Basement
- Pool
Property vs Single Family Average in 55418
Price
Taxes
Year Built
Visits
 The data relating to real estate for sale on this web site comes in part from the Broker Reciprocity Program of the Regional Multiple Listing Service of Minnesota, Inc. Real estate listings held by brokerage firms other than Welu Home Team -Athena Realty + are marked with the Broker Reciprocity logo or the Broker Reciprocity thumbnail logo (little black
house) and detailed information about them includes the name of the listing brokers.
The data relating to real estate for sale on this web site comes in part from the Broker Reciprocity Program of the Regional Multiple Listing Service of Minnesota, Inc. Real estate listings held by brokerage firms other than Welu Home Team -Athena Realty + are marked with the Broker Reciprocity logo or the Broker Reciprocity thumbnail logo (little black
house) and detailed information about them includes the name of the listing brokers.
