
Views





Address
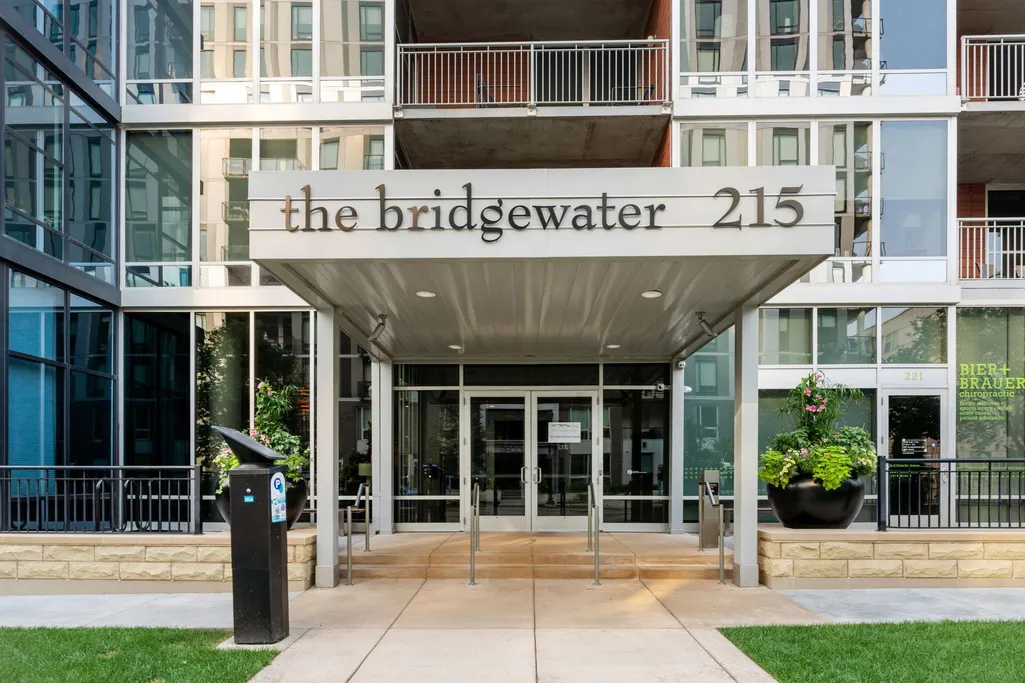
215 10th Avenue S # 533, Minneapolis, MN
Price
$ 399,000
Property Attributes
- ID#7099203
- TypeSingle Family
- Listing Status Active
- CountyHENNEPIN
- CityMinneapolis
- AreaCic 1766 Bridgewater Lofts
- NeighborhoodCic 1766 Bridgewater Lofts
- Zip55415
- Style(CC) High Rise (4+ Levels)
- Year Built2006
- Taxes$ 4953
- Price$ 399,000
- Bedrooms2
- Full Bathrooms2
- Half Bathrooms0
- Sqr Footage1186
- Lot Size2.063 Acres
Data Source:
Northstar MLS (NSTAR)
Property Description
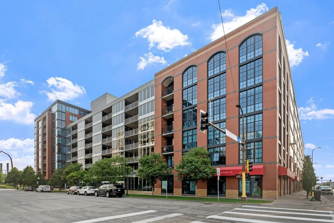
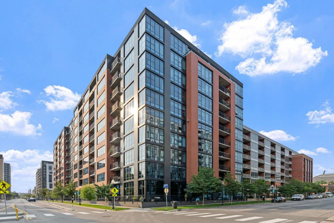
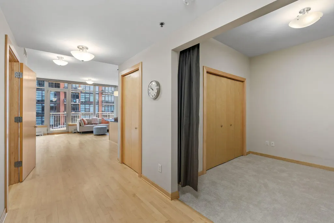
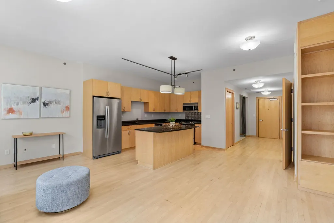
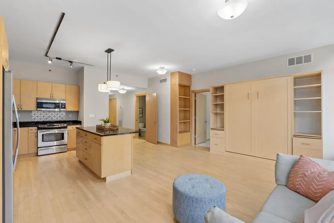
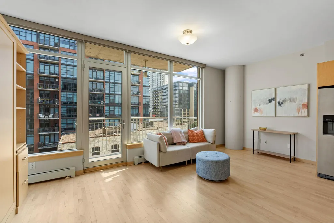
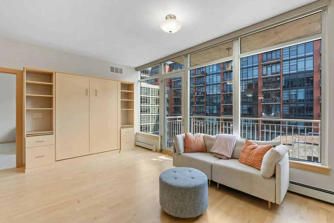
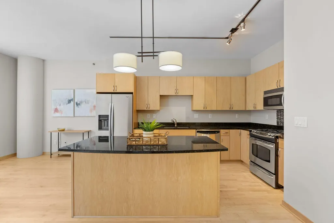
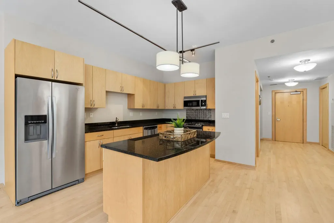
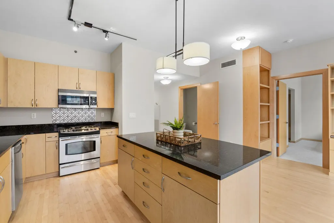
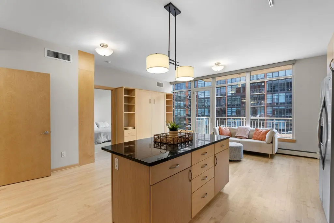
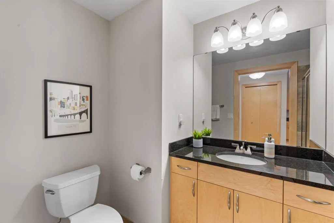
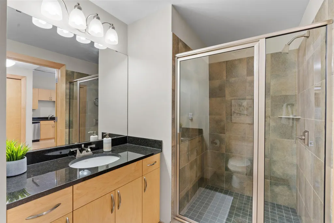
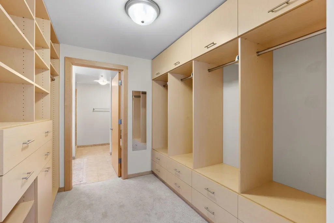
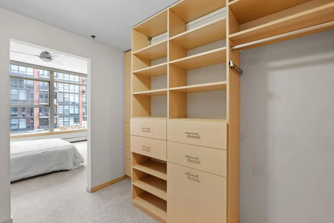
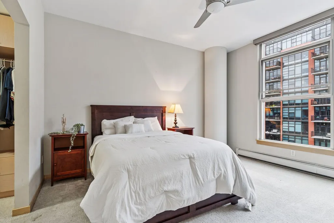
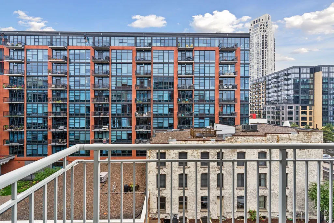
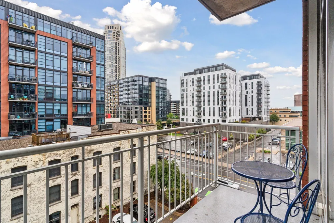
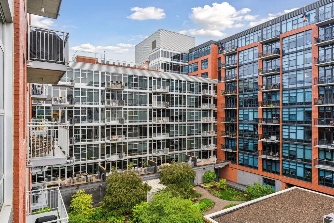
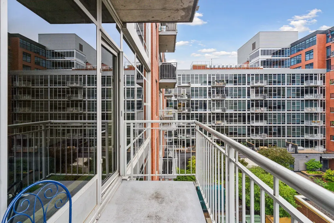
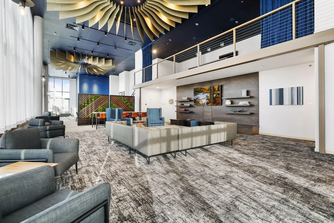
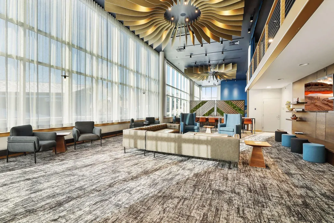
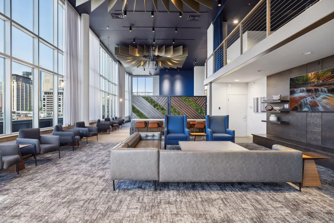
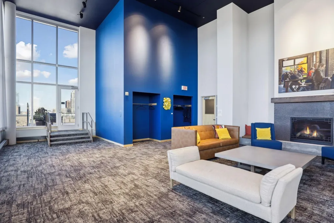
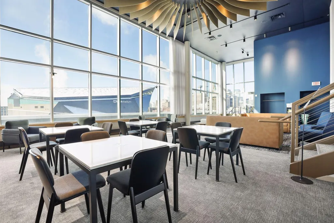
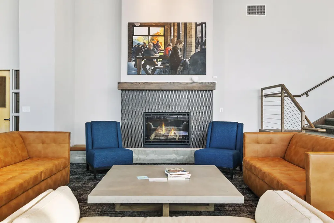
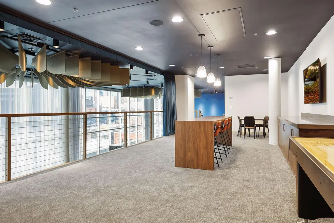
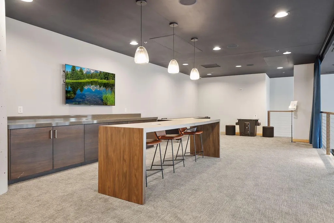
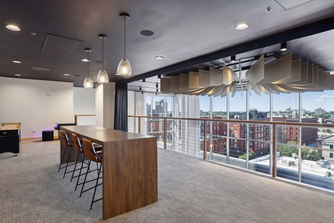
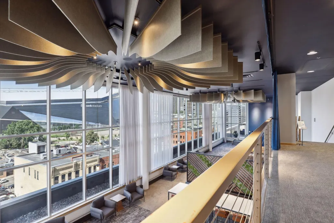
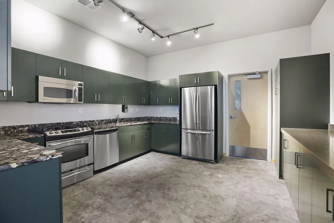
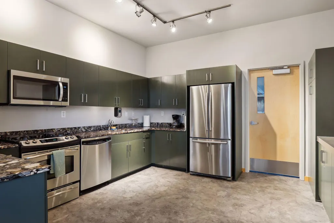
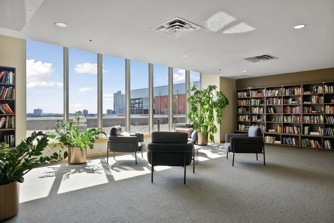
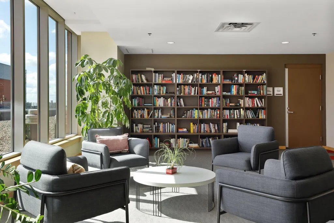
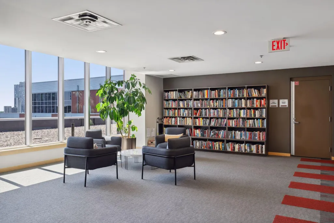
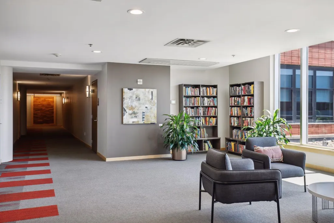
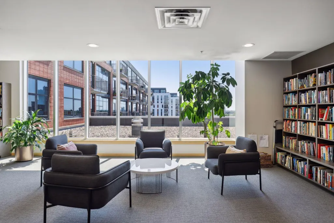
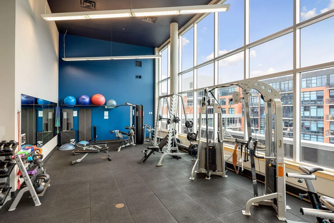
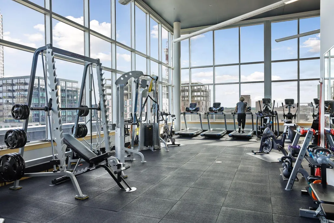
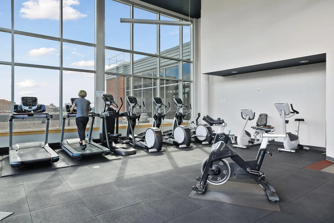
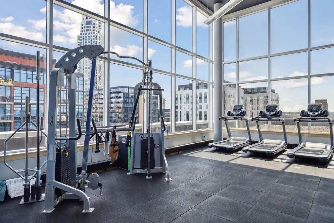
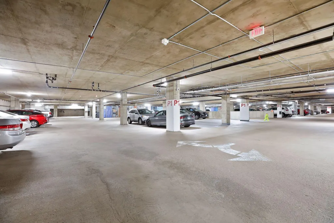
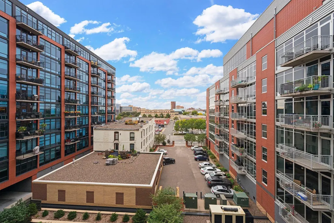
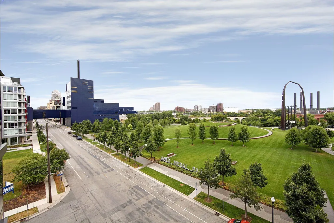
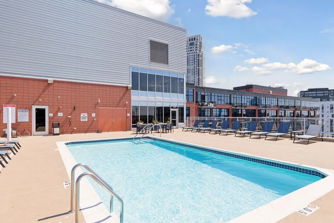
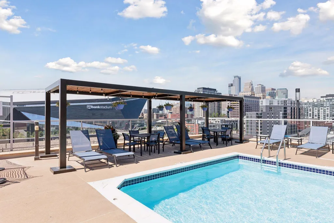
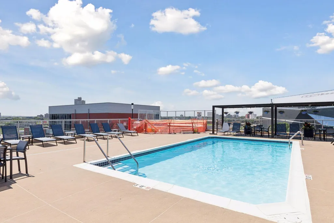
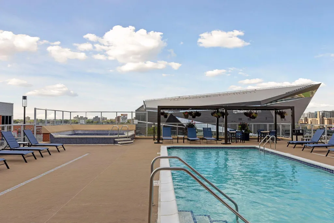
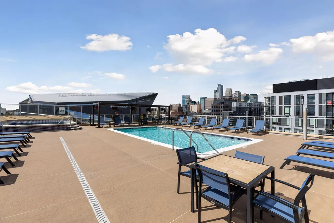
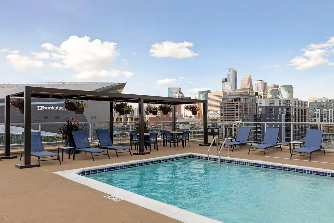
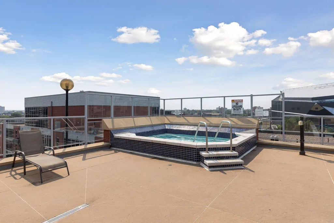
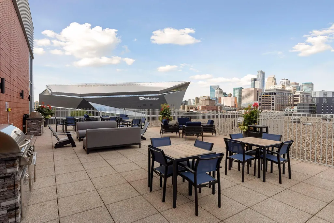
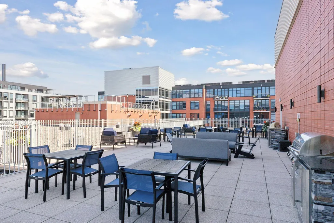
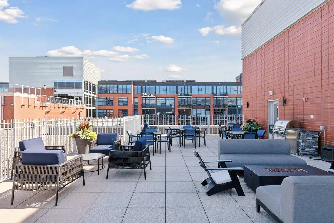
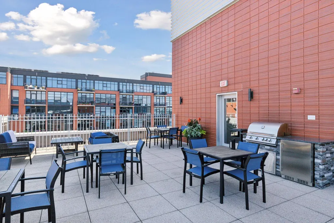
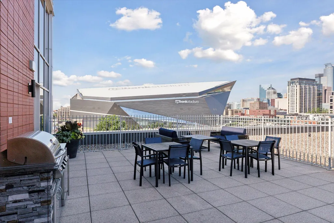
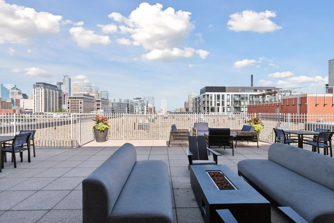
Modern Mill District living with soaring ceilings, floor-to-ceiling windows, and hardwood floors throughout the open floor plan. The kitchen features granite countertops, stainless steel appliances, and gas range, while the primary suite boasts a walk-through closet and spa-like bathroom with double vanity, separate shower, and jetted tub. New carpet throughout. Building amenities include rooftop pool and hot tub with city views, rooftop deck with grills, exercise room, large community recreation room, bonfire area, and additional community spaces. Located steps from Trader Joe's, Guthrie Theatre, US Bank Stadium, and Gold Medal Park, with easy access to walking paths and diverse dining options. Includes secure underground parking with storage, on-site management, and building security. Premium location meets luxury living in Minneapolis's most desirable neighborhood.
| Price History | |
|---|---|
| 6/26/2026 | Listed $399,000 |
General Features
| Living Area | 1186 |
|---|---|
| Sewer | City Sewer/Connected |
| Heating | Forced Air |
| Cooling | Central Air |
| HOA Fee | 675 |
| Garage Spaces | 1 |
| Association Fee Includes | Air Conditioning,Building Exterior,Cable TV,Hazard Insurance,Heating,Internet,Lawn Care,Maintenance Grounds,Snow Removal,Water |
| Year Built | 2006 |
| Levels | One |
| Unit Number | 533 |
| Property Subtype | (CC) High Rise (4+ Levels) |
| Tax Year | 2025 |
| Accessibility | Accessible Elevator Installed |
| Assoc Fee Paid Per | Monthly |
| County | Hennepin |
| New Construction | No |
| Property Type | Residential |
| HOA | Yes |
| Contingency | None |
| Subdivision Name | Cic 1766 Bridgewater Lofts |
| Full Baths | 2 |
| Directions | Washington Ave,East on 10th Ave to entrance. Main entrance on North side of building on 10th Ave. |
| City | Minneapolis |
| Association Name | First Service Residential |
| High School District | Minneapolis |
| Zoning Description | Residential-Single Family |
| Lot Size Units | Acres |
| Property Attached Y/N | Yes |
| Land Lease Y/N | No |
| Tax Annual Amount | 4953 |
| Additional Parcels Y/N | No |
| Virtual Tour | https://wellcomemat.com/embed/5ako5e13ee151mnsj?mls=1 |
| Standard Status | Active |
| Lender Owned | No |
| PostalCity | Minneapolis |
Interior Features
| Basement | None |
|---|---|
| Basement (Y/N) | No |
| Fireplace Y/N | No |
| Above Grade Finished Area | 1186 |
| Total Bedrooms | 2 |
| Total Baths | 2 |
| Fuel | Natural Gas |
Exterior Features
| Parking Features | Underground |
|---|---|
| Water Source | City Water/Connected |
| Lot Size Area | 2.063 |
| Building Area Total | 1186 |
| Waterfront Y/N | No |
| Foundation Area | 1186 |
Amenities
- Foreclosure
- Views
- Short Sale
- New Construction
- Adult 55+
- Lease To Own
- No HOA Fees
- Furnished
- Primary On Main
- Air Conditioning
- Seller Finance
- Green
- Fixer Upper
- Horse
- Golf
- Fireplace
- Deck
- Garage
- Basement
- Pool
Property vs Single Family Average in 55415
Price
Taxes
Year Built
Visits

