
Primary on Main
Address
5005 Lyndale Avenue S # 202, Minneapolis, MN
Price
$ 975,000
Property Attributes
- ID#7116935
- TypeSingle Family
- Listing Status Active
- CountyHENNEPIN
- CityMinneapolis
- AreaWashburn House
- NeighborhoodWashburn House
- Zip55419
- Style(CC) High Rise (4+ Levels)
- Year Built2026
- Price$ 975,000
- Bedrooms3
- Full Bathrooms2
- Half Bathrooms0
- Sqr Footage1324
- Lot Size0.26 Acres
Data Source:
Northstar MLS (NSTAR)
Property Description
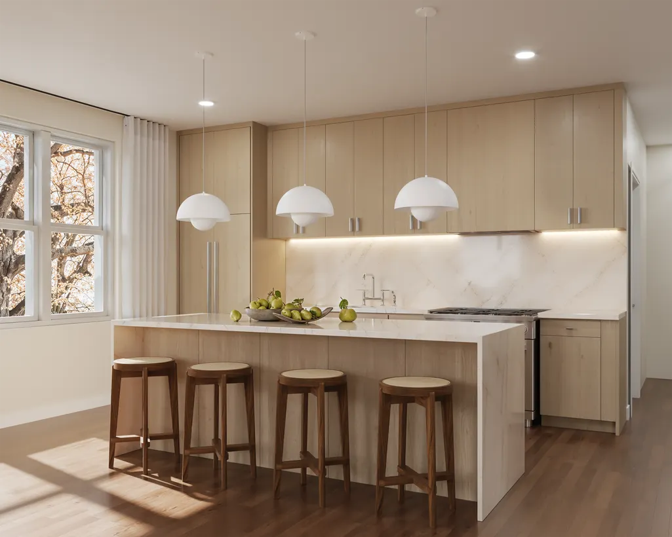
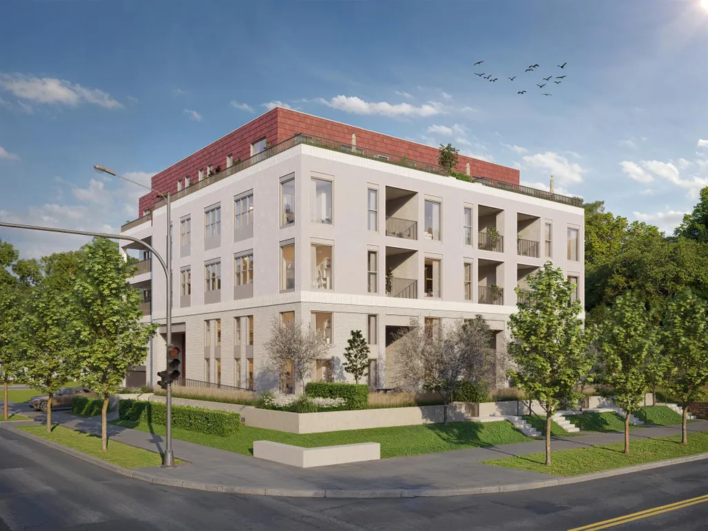
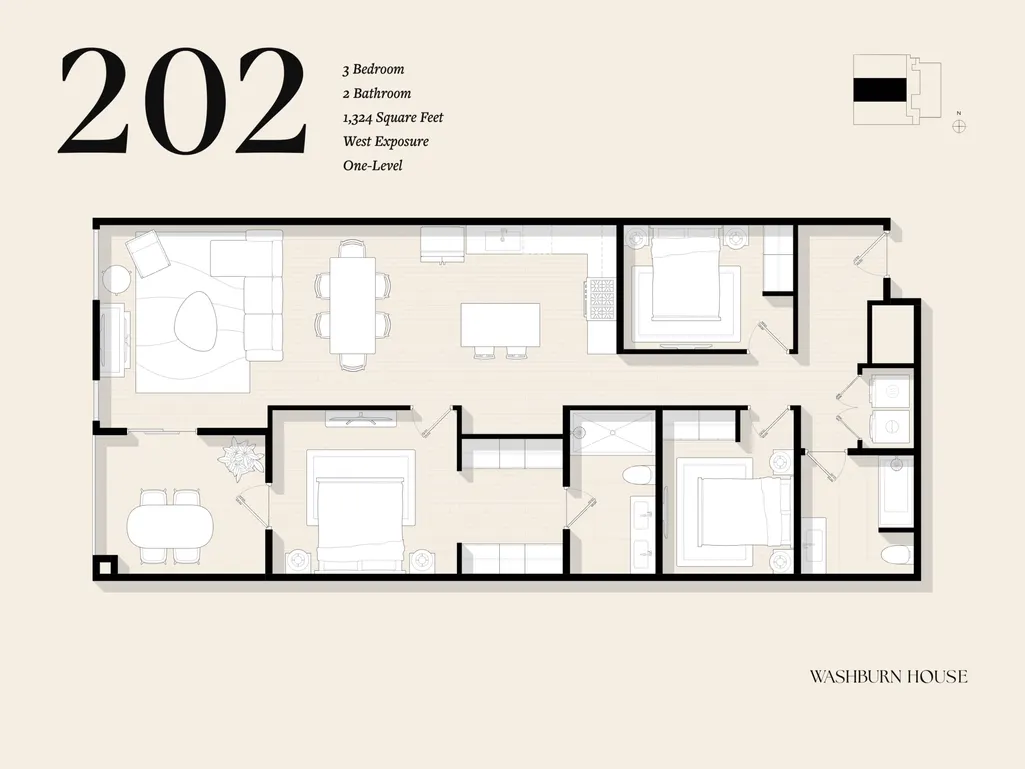
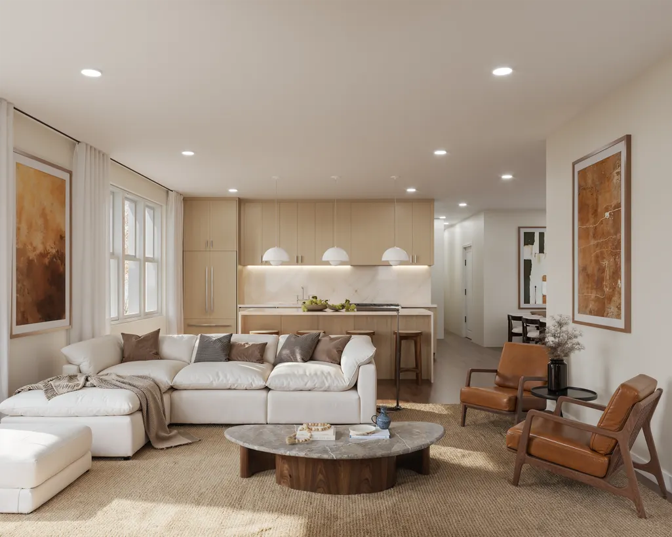
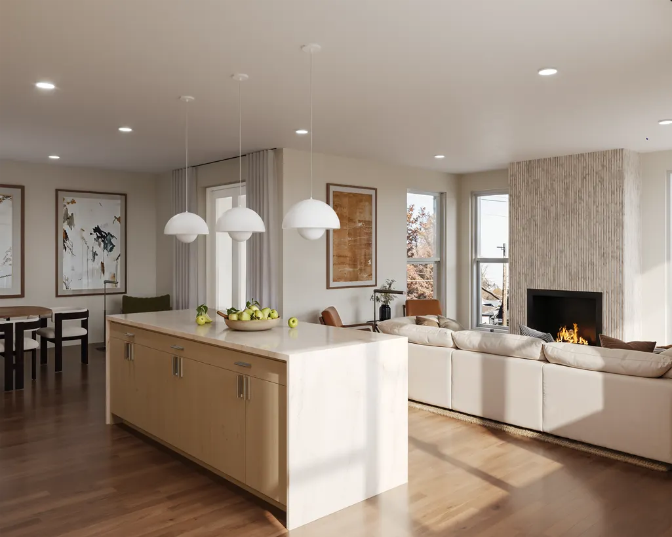
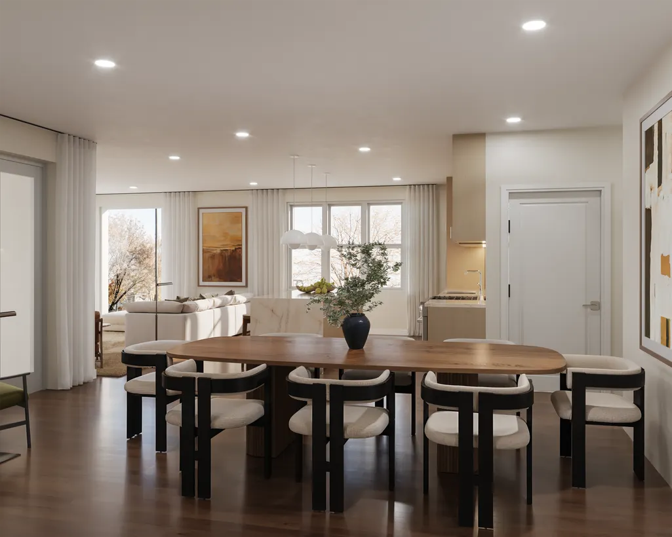
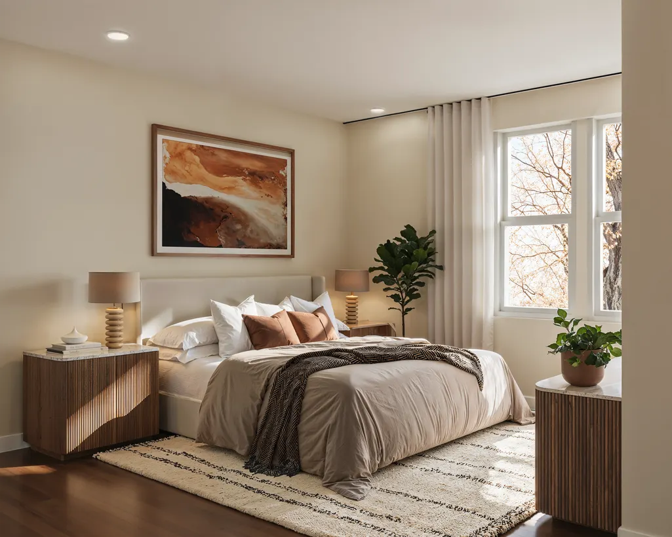
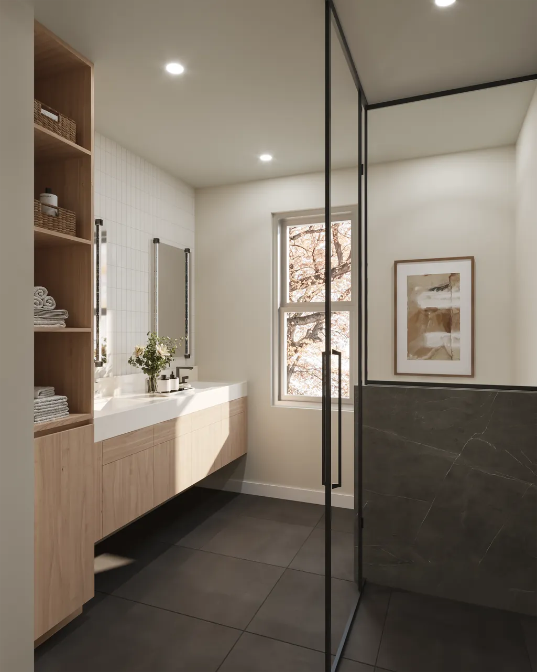
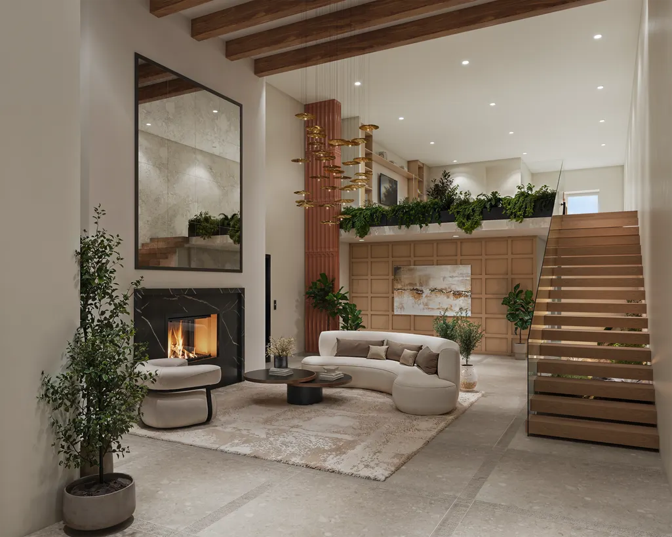
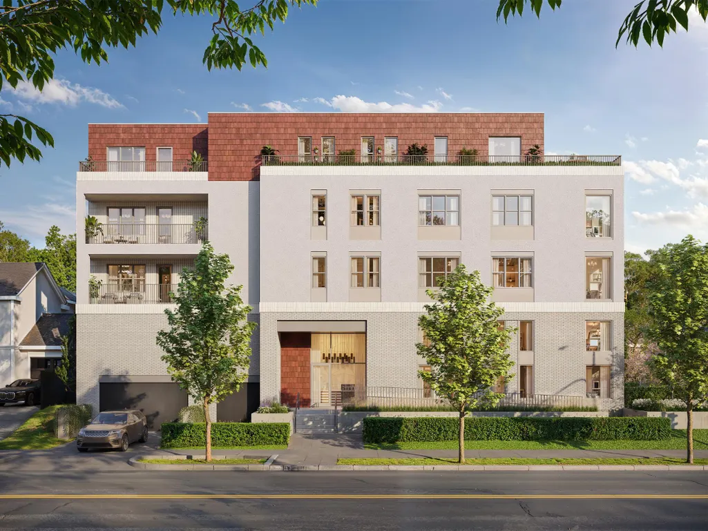
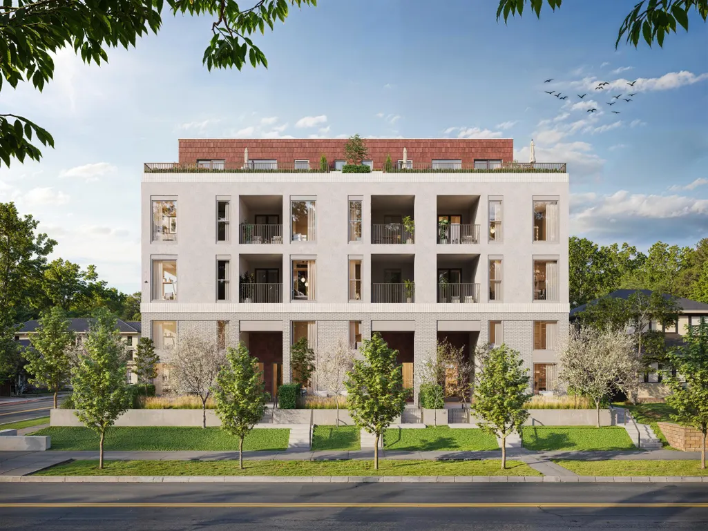
Residence 202 is one of just two three-bedroom homes outside the penthouse level: 1,324 sq ft on a single floor, west-facing, with a primary suite opening to a private terrace and two flexible bedrooms. Three bedrooms, two baths. One of 15 residences at Washburn House, new construction at 50th & Lyndale in Tangletown, locally designed and built, architecture drawn from Minneapolis's early Spanish colonial homes: terracotta, brick, stucco, and stone. Hardwood floors, quartz counters with full-height backsplashes, soft-close cabinetry, integrated Thermador appliances, and spa-inspired baths with slab porcelain showers. Choose from three finish packages. Two climate-controlled underground parking spaces included; secure entry, elevator access, lobby lounge, and second-floor library. Steps to 50th & Lyndale's shops and restaurants, near Minnehaha Creek and Lake Harriet. Lock-and-leave living in the neighborhood you already love. Anticipated completion late 2027 to early 2028.
| Price History | |
|---|---|
| 7/27/2026 | Listed $975,000 |
General Features
| Living Area | 1324 |
|---|---|
| Sewer | City Sewer/Connected |
| Heating | Forced Air |
| Cooling | Central Air |
| Appliances | Dishwasher,Disposal,Dryer,Microwave,Range,Refrigerator,Washer |
| HOA Fee | 807 |
| Garage Spaces | 2 |
| Association Fee Includes | Building Exterior,Hazard Insurance,Lawn Care,Maintenance Grounds,Parking,Professional Mgmt,Sanitation,Snow Removal |
| Pool Features | None |
| Construction Materials | Frame |
| Year Built | 2026 |
| Levels | One |
| Unit Number | 202 |
| Property Subtype | (CC) High Rise (4+ Levels) |
| Tax Year | 2026 |
| Accessibility | Accessible Elevator Installed |
| Assoc Fee Paid Per | Monthly |
| County | Hennepin |
| New Construction | No |
| Property Type | Residential |
| Association Amenities | In-Ground Sprinkler System,Lobby Entrance,Security Building |
| HOA | Yes |
| Contingency | None |
| Subdivision Name | Washburn House |
| Directions | Corner of 50th and Lyndale |
| City | Minneapolis |
| Association Name | Genesis Property Management |
| High School District | Minneapolis |
| Zoning Description | Residential-Single Family |
| Lot Size Units | Acres |
| Property Attached Y/N | Yes |
| Land Lease Y/N | No |
| Additional Parcels Y/N | No |
| Builder Name | B J BAAS BUILDERS INC |
| Standard Status | Active |
| Lender Owned | No |
| Amenities Unit | Ethernet Wired,Hardwood Floors,Kitchen Center Island,Primary Bedroom Walk-In Closet,Main Floor Primary Bedroom,Patio,Tile Floors,Washer/Dryer Hookup,Walk-In Closet |
| Community Name | Washburn House |
| PostalCity | Minneapolis |
Interior Features
| Basement | None |
|---|---|
| Total Fireplaces | 1 |
| Fireplace Features | Gas,Living Room |
| Basement (Y/N) | No |
| Fireplace Y/N | Yes |
| Above Grade Finished Area | 1324 |
| 3/4 Baths | 2 |
| Laundry Features | Laundry Room,Main Level,In Unit,Washer Hookup |
| Total Bedrooms | 3 |
| Total Baths | 2 |
| Bath Desc | Main Floor 3/4 Bath,Walk-In Shower Stall |
| Dining Room Description | Living/Dining Room |
| Fuel | Natural Gas |
Exterior Features
| Parking Features | Assigned,Attached Garage,Concrete,Electric,Garage Door Opener,Heated Garage,Insulated Garage,Parking Garage,Secured,Underground |
|---|---|
| Lot Features | Corner Lot,Zero Lot Line |
| Water Source | City Water/Connected |
| Lot Size Area | 0.26 |
| Building Area Total | 1324 |
| Waterfront Y/N | No |
| Foundation Area | 1324 |
| Road Frontage Type | City Street,Curbs,Paved Streets,Sidewalks,Street Lights |
| Road Responsibility | Public Maintained Road |
Amenities
- Foreclosure
- Views
- Short Sale
- New Construction
- Adult 55+
- Lease To Own
- No HOA Fees
- Furnished
- Primary On Main
- Air Conditioning
- Seller Finance
- Green
- Fixer Upper
- Horse
- Golf
- Fireplace
- Deck
- Garage
- Basement
- Pool
Property vs Single Family Average in 55419
Price
Year Built
Visits
In The Neighborhood
Primary On Main
Minneapolis
$ 1,150,000
- Type
- Single Family
- Size
- 1,346 SqFt
- Rooms
- 2 Beds + 2 Baths
 DRG
DRG
Primary On Main
Minneapolis
$ 1,095,000
- Type
- Single Family
- Size
- 1,370 SqFt
- Rooms
- 2 Beds + 2 Baths
DRG
