
Address
9908 Oxborough Road, Minneapolis, MN
Price
$ 419,900
Property Attributes
- ID#7118583
- TypeSingle Family
- Listing Status Active
- CountyHENNEPIN
- CityMinneapolis
- AreaNormandale Highlands Add
- NeighborhoodNormandale Highlands Add
- Zip55437
- StyleSingle Family
- Year Built1966
- Taxes$ 5199
- Price$ 419,900
- Bedrooms4
- Full Bathrooms2
- Half Bathrooms1
- Sqr Footage2070
- Lot Size0.29 Acres
Data Source:
Northstar MLS (NSTAR)
Property Description
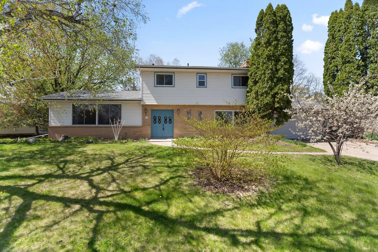
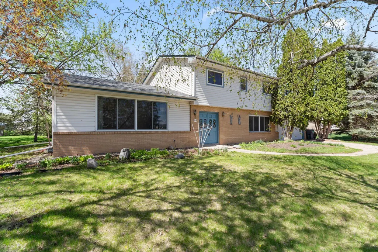
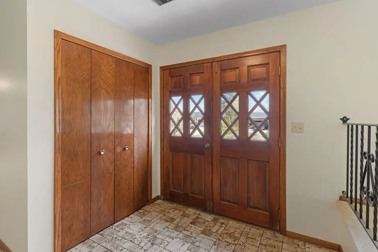
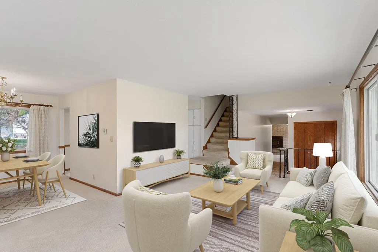
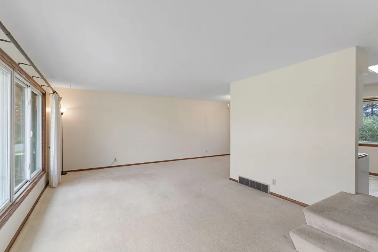
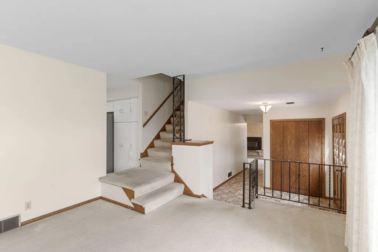
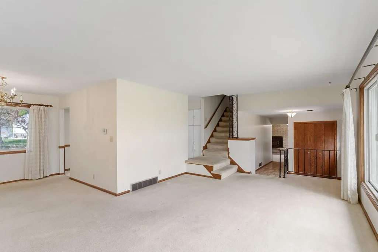
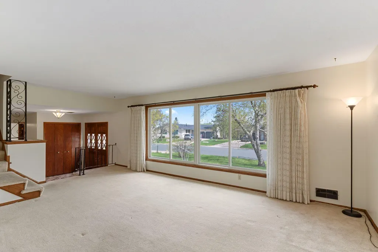
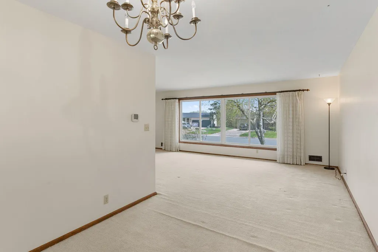
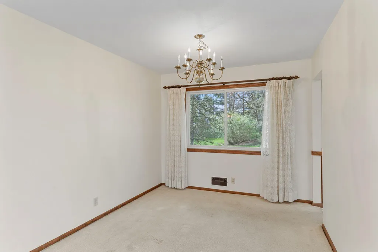
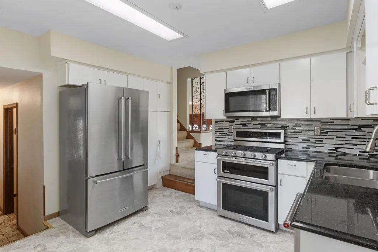
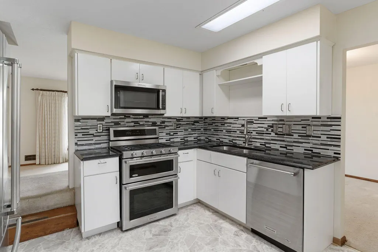
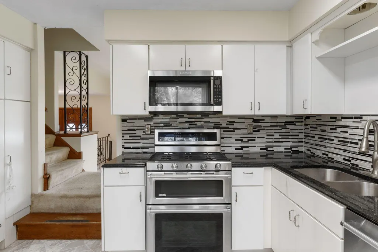
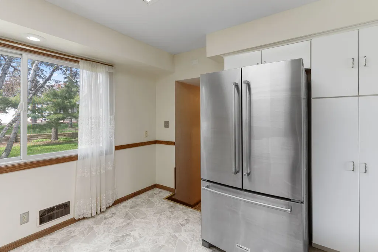
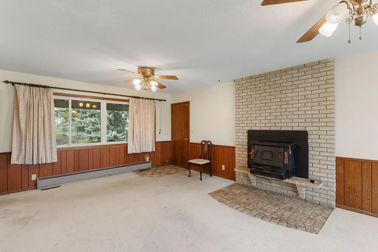
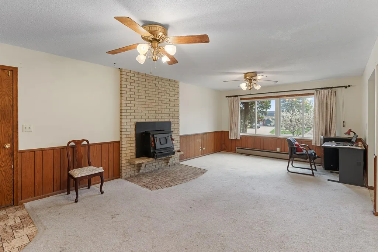
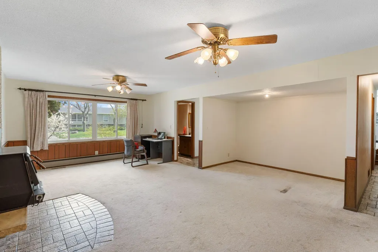
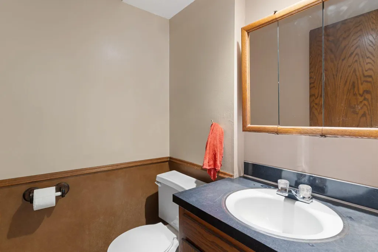
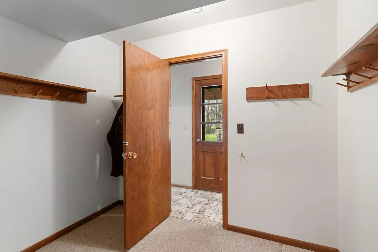
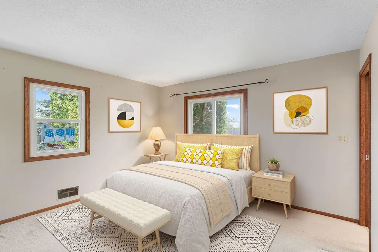
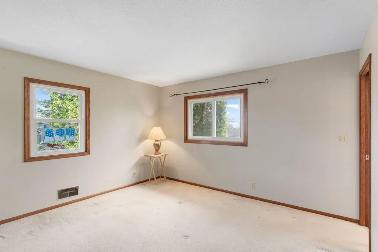
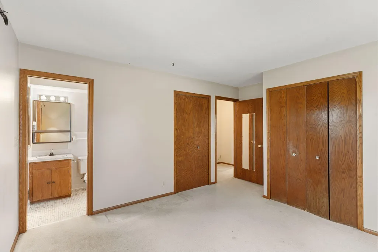
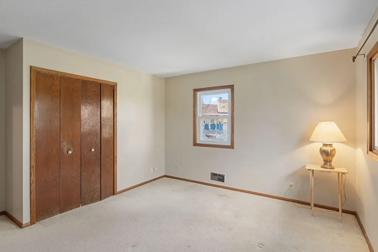
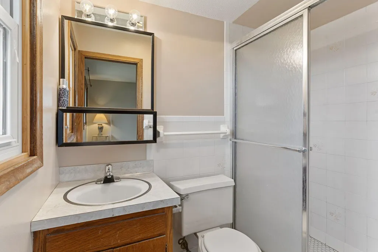
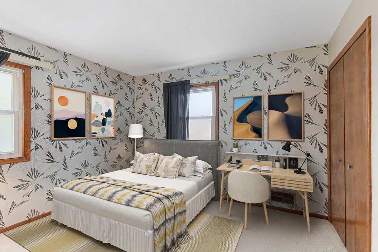
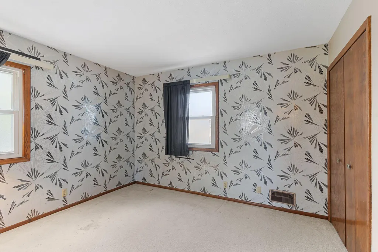
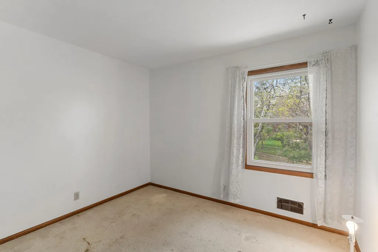
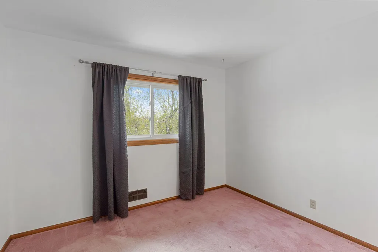
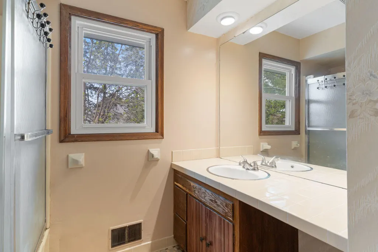
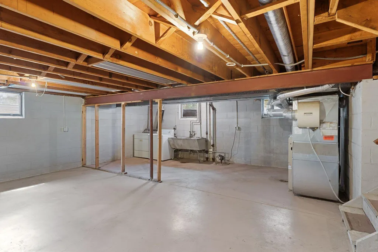
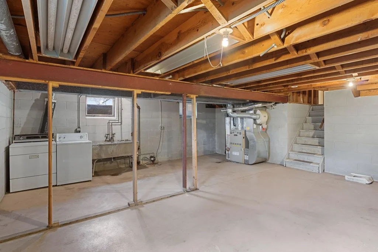
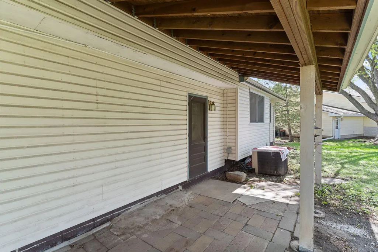
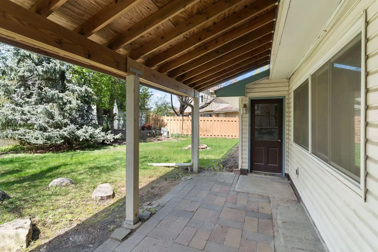
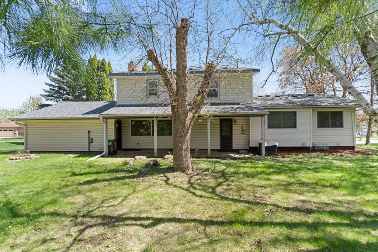
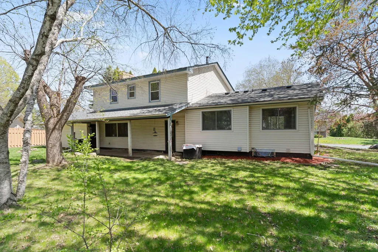
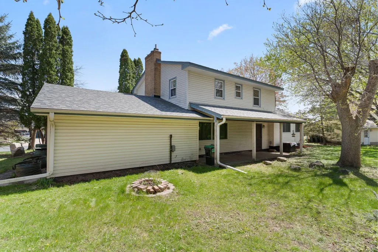
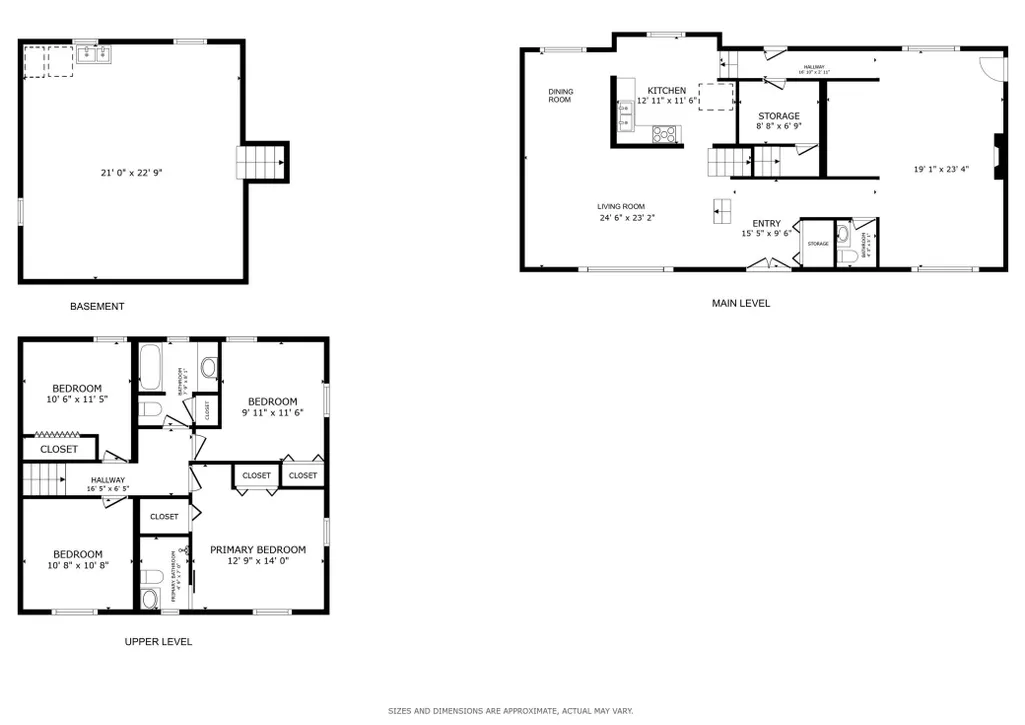
Welcome to 9908 Oxborough Rd, a spacious and well-located two-story home in the highly desirable Normandale Highlands neighborhood. Offering 4 bedrooms and 3 bathrooms, this home presents a fantastic opportunity to build equity and make it your own. The main level features a classic and functional layout with a welcoming entryway, sun-filled living room, formal dining space, and an inviting kitchen that flows into the cozy family room complete with a fireplace—perfect for everyday living or entertaining. A convenient main-level half bath adds to the thoughtful design. Upstairs, you’ll find all four bedrooms, including a generous primary suite with a private 3/4 bath, along with an additional full bathroom to serve the remaining bedrooms. The unfinished basement offers excellent potential for future expansion—whether you envision additional living space, a home gym, or extra storage. Outside, the backyard is filled with mature trees and provides a great canvas for creating your ideal outdoor retreat. Seller is offering a $5000 credit for new flooring/carpet, giving you a head start on personalizing the space to your style. Located close to parks, shopping, dining, and major conveniences, this is a solid opportunity in a sought-after area—don’t miss your chance to make it your own. Mortgage savings may be available for buyers of this listing.
| Price History | |
|---|---|
| 7/30/2026 | Listed $419,900 |
General Features
| Living Area | 2070 |
|---|---|
| Sewer | City Sewer - In Street |
| Heating | Baseboard |
| Cooling | Central Air |
| Roof | Age 8 Years or Less |
| Appliances | Dishwasher,Double Oven,Dryer,Freezer,Humidifier,Gas Water Heater,Microwave,Range,Refrigerator,Stainless Steel Appliances |
| Garage Spaces | 2 |
| Pool Features | None |
| Year Built | 1966 |
| Electric | Circuit Breakers |
| Levels | Three Level Split |
| Property Subtype | Single Family |
| Tax Year | 2025 |
| Accessibility | Door Lever Handles |
| County | Hennepin |
| New Construction | No |
| Property Type | Residential |
| HOA | No |
| Contingency | None |
| Subdivision Name | Normandale Highlands Add |
| Full Baths | 1 |
| Directions | 98TH ST. TO RICH S. TO BOROUGH |
| City | Bloomington |
| High School District | Bloomington |
| Zoning Description | Residential-Single Family |
| Lot Size Units | Acres |
| Property Attached Y/N | No |
| Land Lease Y/N | No |
| Tax Annual Amount | 5199 |
| Additional Parcels Y/N | No |
| Virtual Tour | https://my.matterport.com/show/?m=mNPfysbFruL&mls=1 |
| Standard Status | Active |
| Lender Owned | No |
| Amenities Unit | Ceiling Fan(s),City View |
| PostalCity | Minneapolis |
Interior Features
| Basement | Block,Egress Window(s) |
|---|---|
| Total Fireplaces | 1 |
| Fireplace Features | Wood Burning |
| Basement (Y/N) | Yes |
| Fireplace Y/N | Yes |
| Above Grade Finished Area | 2070 |
| Half Baths | 1 |
| 3/4 Baths | 1 |
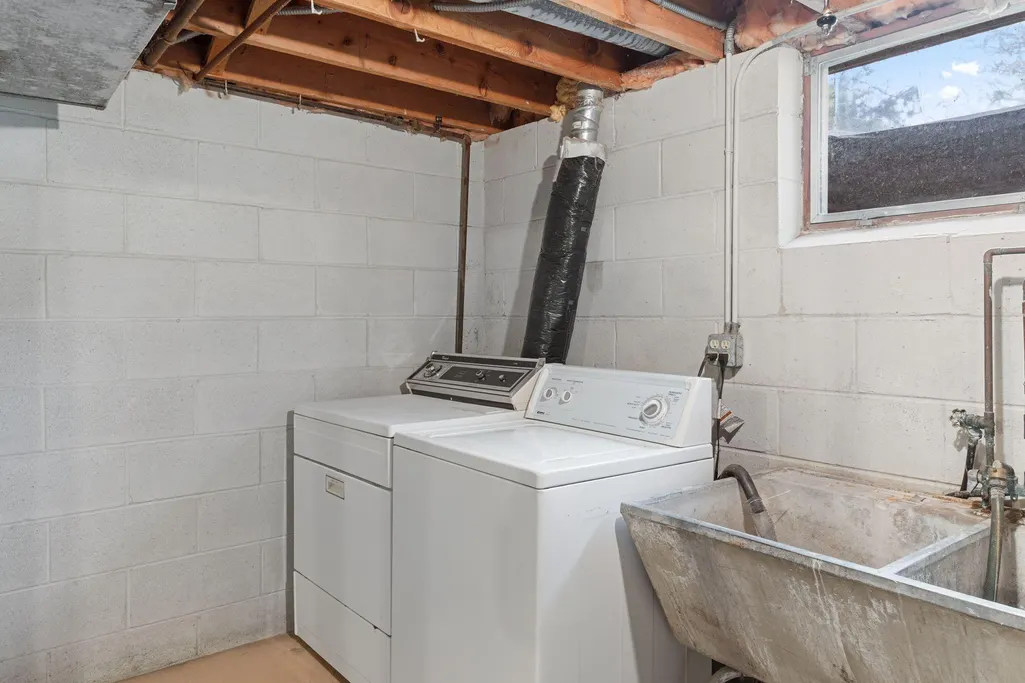
| Laundry Features | Gas Dryer Hookup,Lower Level,Laundry Room,Sink |
| Total Bedrooms | 4 |
| Total Baths | 3 |
| Bath Desc | Main Floor 1/2 Bath,Upper Level 3/4 Bath,Upper Level Full Bath |
| Dining Room Description | Informal Dining Room,Living/Dining Room |
| Fuel | Electric,Natural Gas |
| Garage Square Feet | 560 |
Exterior Features
| Fencing | Electric |
|---|---|
| Parking Features | Attached Garage,Garage Door Opener |
| Water Source | City Water/Connected |
| Lot Size Area | 0.29 |
| Building Area Total | 2706 |
| Lot Dimensions | 69x69x87x93x135 |
| Waterfront Y/N | No |
| Foundation Area | 1060 |
| Road Frontage Type | City Street |
Amenities
- Foreclosure
- Views
- Short Sale
- New Construction
- Adult 55+
- Lease To Own
- No HOA Fees
- Furnished
- Primary On Main
- Air Conditioning
- Seller Finance
- Green
- Fixer Upper
- Horse
- Golf
- Fireplace
- Deck
- Garage
- Basement
- Pool
Property vs Single Family Average in 55437
Price
Taxes
Year Built
Visits
 The data relating to real estate for sale on this web site comes in part from the Broker Reciprocity Program of the Regional Multiple Listing Service of Minnesota, Inc. Real estate listings held by brokerage firms other than Welu Home Team -Athena Realty + are marked with the Broker Reciprocity logo or the Broker Reciprocity thumbnail logo (little black
house) and detailed information about them includes the name of the listing brokers.
The data relating to real estate for sale on this web site comes in part from the Broker Reciprocity Program of the Regional Multiple Listing Service of Minnesota, Inc. Real estate listings held by brokerage firms other than Welu Home Team -Athena Realty + are marked with the Broker Reciprocity logo or the Broker Reciprocity thumbnail logo (little black
house) and detailed information about them includes the name of the listing brokers.
