
Price Reduction - Views
Address
2003 Ponds Way, Shakopee, MN
Price
$ 449,000
Property Attributes
- ID#7123889
- TypeSingle Family
- Listing Status Active
- CountySCOTT
- CityShakopee
- AreaPrairie Village 6th Add
- NeighborhoodPrairie Village 6th Add
- Zip55379
- StyleSingle Family
- Year Built2002
- Taxes$ 4045
- Price$ 449,000
- Bedrooms4
- Full Bathrooms2
- Half Bathrooms0
- Sqr Footage2068
- Lot Size0.36 Acres
Data Source:
Northstar MLS (NSTAR)
Property Description
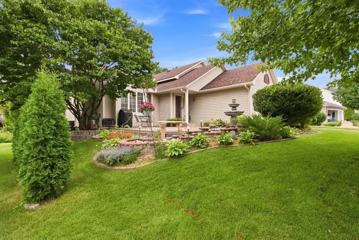
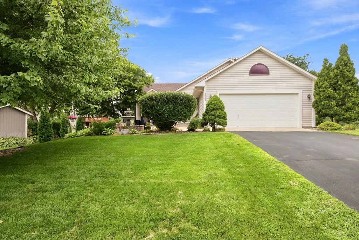
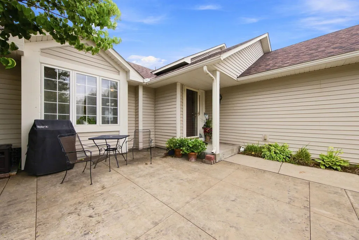
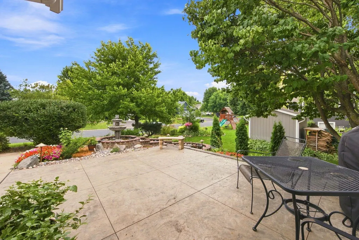
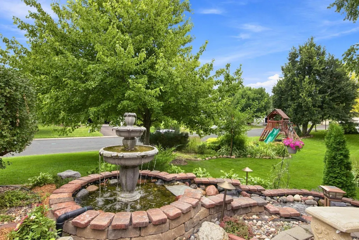
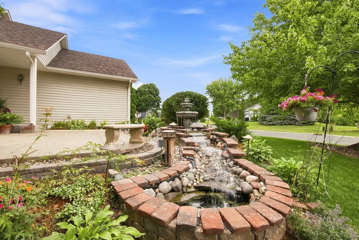
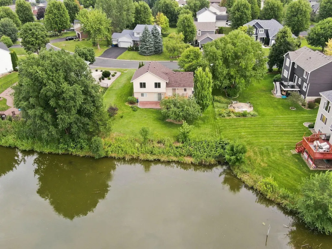
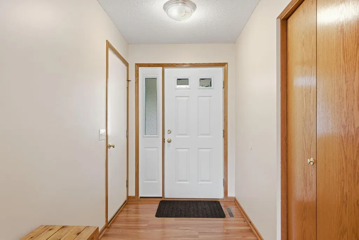
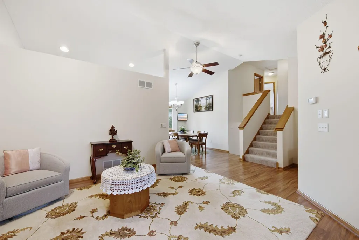
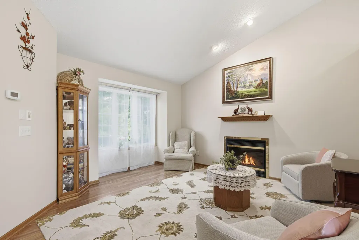
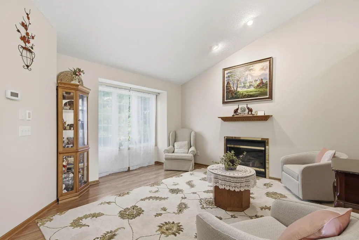
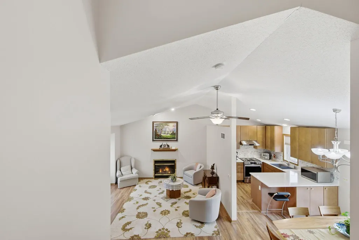
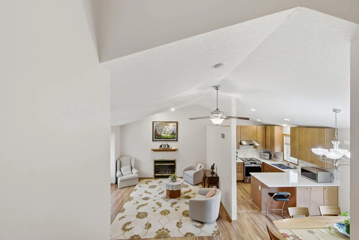
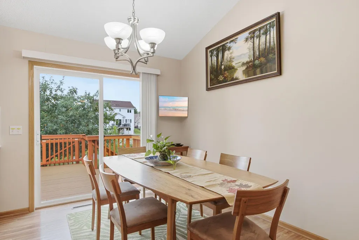
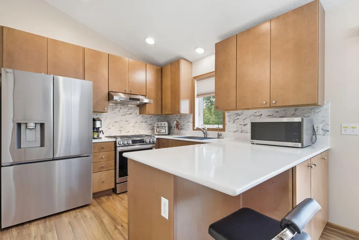
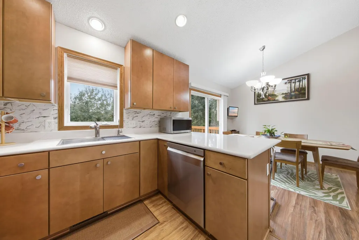
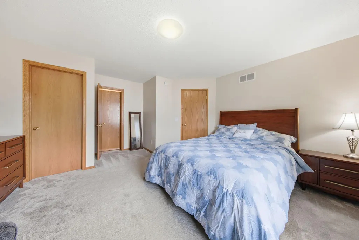
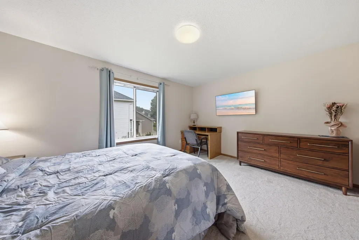
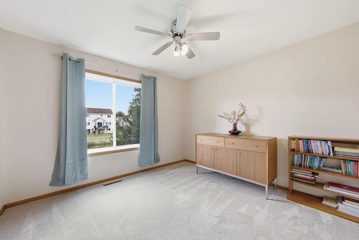
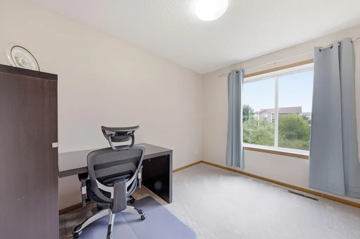
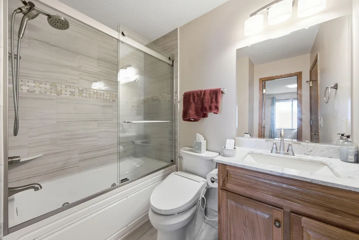
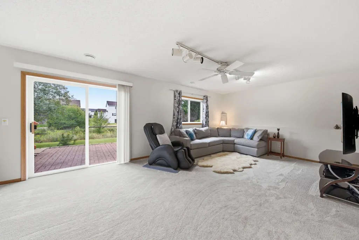
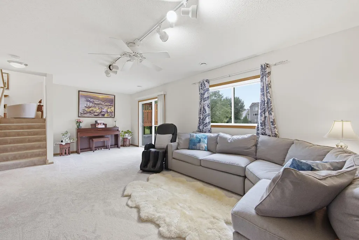
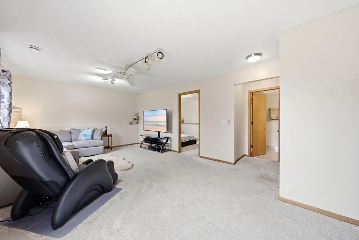
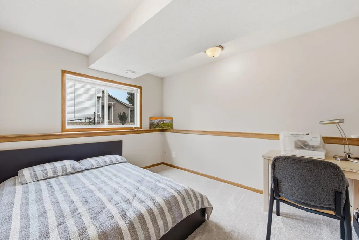
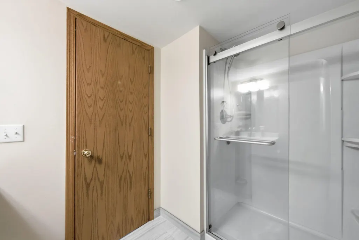
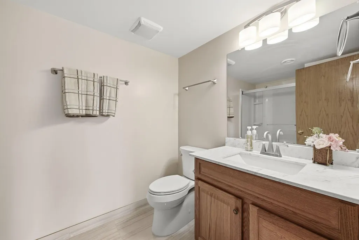
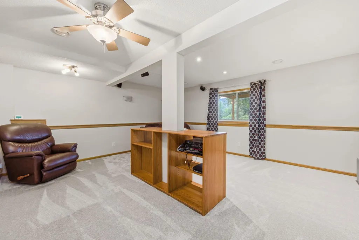
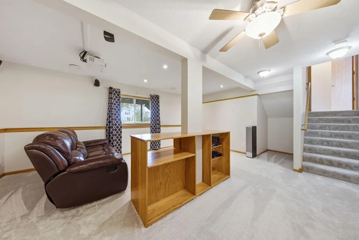
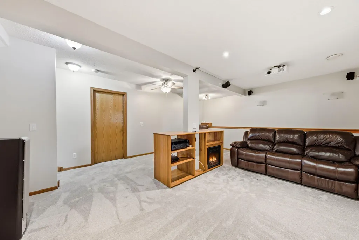
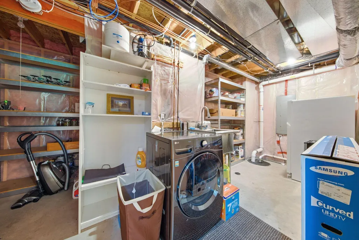
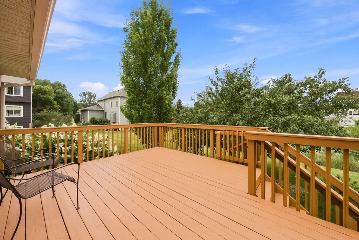
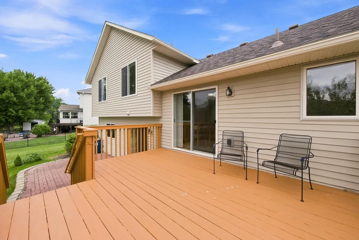
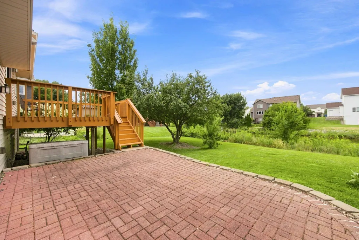
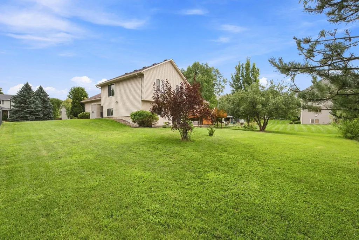
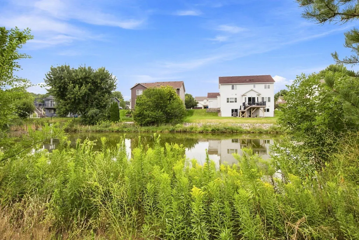
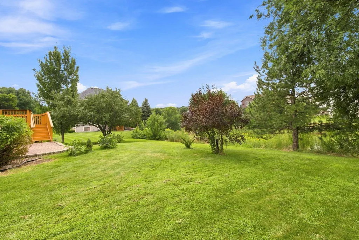
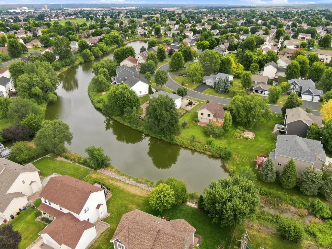
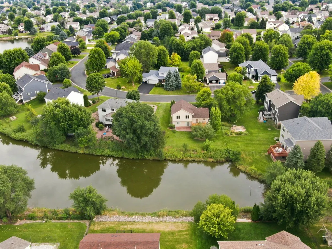
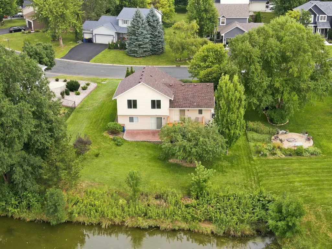
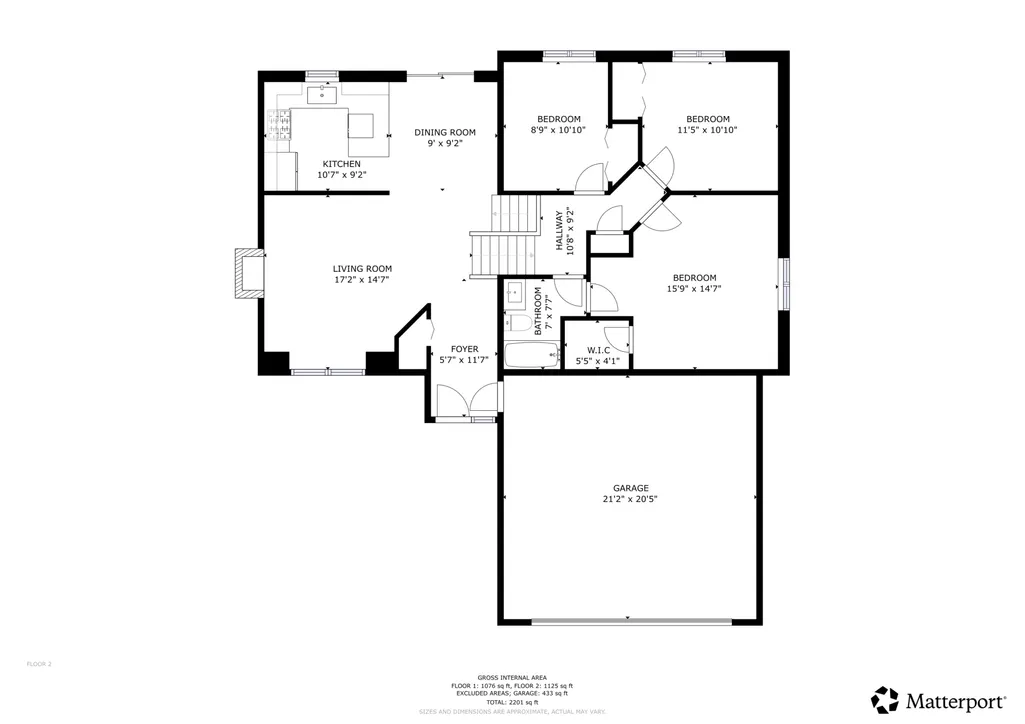
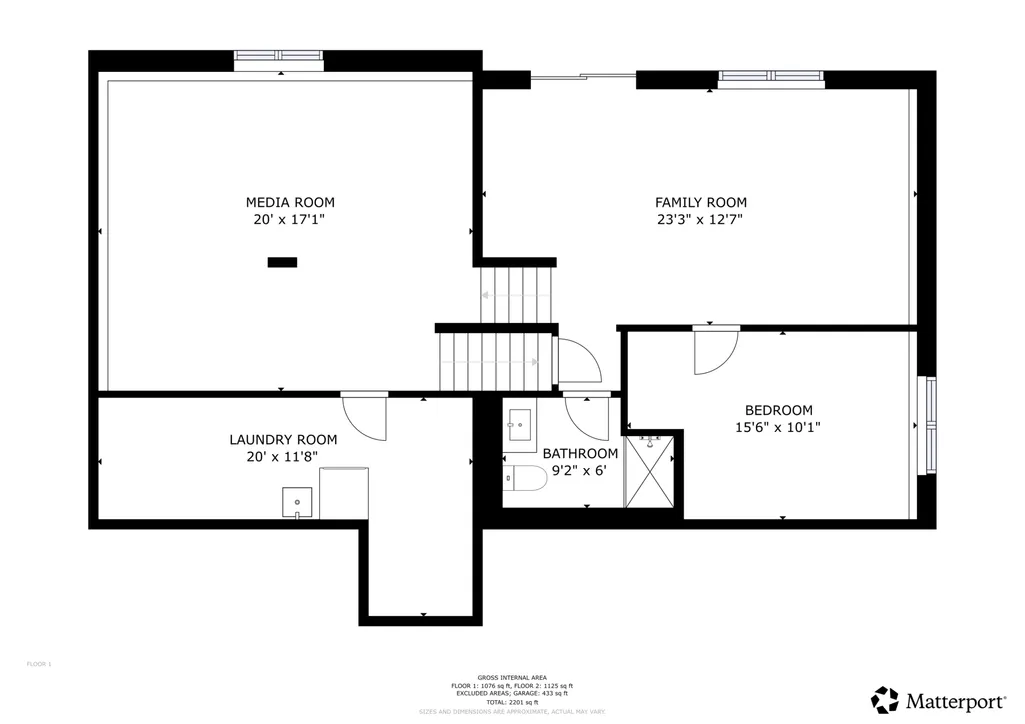
Your in luck! This meticulously maintained, one-owner home is back on the market due to the buyer's cold feet. This amazing home offers beautiful updates, exceptional outdoor spaces, and stunning pond views. From the moment you arrive, you’ll appreciate the inviting curb appeal and charming front patio, complete with a beautiful fountain and waterfall—an idyllic spot to enjoy your morning coffee and the outdoors. Inside, a spacious foyer welcomes you into the bright and comfortable main level. The inviting living room features a gas fireplace, while the beautifully updated kitchen showcases new cabinetry, countertops, ss appliances, and flooring. The adjacent dining area provides easy access to the deck, where you can relax, entertain, and take in breathtaking sunsets overlooking the picturesque pond that spans the back of the home. The upper-level features three spacious bedrooms and a completely updated full bathroom with jetted tub and beautifully tiled shower. The third level offers a generous family room and fourth bedroom, with direct access to the paver patio and expansive backyard—ideal for gatherings, play, and outdoor enjoyment. The finished lower level provides even more living space with an impressive amusement/media room featuring a built-in electric fireplace and projector, with a specially painted wall perfect for movie nights. Outside, the beautifully landscaped yard includes an in-ground sprinkler system, two storage sheds, and plenty of room to enjoy the peaceful setting. Nature enthusiasts will love the tranquil pond views and the opportunity to watch birds and ducks right from home. Numerous updates provide peace of mind, including a new roof (2022), front patio (2023), water fountain (2024), carpet, flooring and interior paint (2023), fully updated kitchen and bathrooms (2024), furnace (2019), water heater (2017), water softener (2018), radon mitigation system (2006), and reverse osmosis drinking water system (2023). Ideally located in a highly desirable neighborhood close to parks, schools, shopping, major highways, and everyday conveniences. Beautifully maintained, thoughtfully updated, and truly move-in ready—this exceptional home is one you won’t want to miss!
| Price History | |
|---|---|
| 8/12/2026 | Listed $465,000 |
| 9/8/2026 | 4$449,000 |
General Features
| Living Area | 2068 |
|---|---|
| Sewer | City Sewer/Connected |
| Heating | Forced Air |
| Cooling | Central Air |
| Roof | Age 8 Years or Less,Architectural Shingle |
| Appliances | Air-To-Air Exchanger,Dishwasher,Disposal,Gas Water Heater,Microwave,Range,Refrigerator,Stainless Steel Appliances,Washer,Water Softener Rented |
| Garage Spaces | 2 |
| Construction Materials | Block |
| Year Built | 2002 |
| Electric | Circuit Breakers,200+ Amp Service |
| Levels | Four or More Level Split |
| Property Subtype | Single Family |
| Tax Year | 2026 |
| Waterfront Features | Pond |
| Accessibility | None |
| County | Scott |
| New Construction | No |
| Property Type | Residential |
| HOA | No |
| Contingency | None |
| Subdivision Name | Prairie Village 6th Add |
| Other Structures | Storage Shed |
| Full Baths | 1 |
| Directions | 169 to Marschall Road,South to Valley View,East to Sarazin,South to Alden,East to Ponds Way,South to home on the left |
| City | Shakopee |
| High School District | Shakopee |
| Zoning Description | Residential-Single Family |
| Lot Size Units | Acres |
| Property Attached Y/N | No |
| Land Lease Y/N | No |
| Tax Annual Amount | 4045 |
| Additional Parcels Y/N | No |
| Virtual Tour | https://app.archi-pix.com/sites/ejplzaaj/unbranded |
| Standard Status | Active |
| Lender Owned | No |
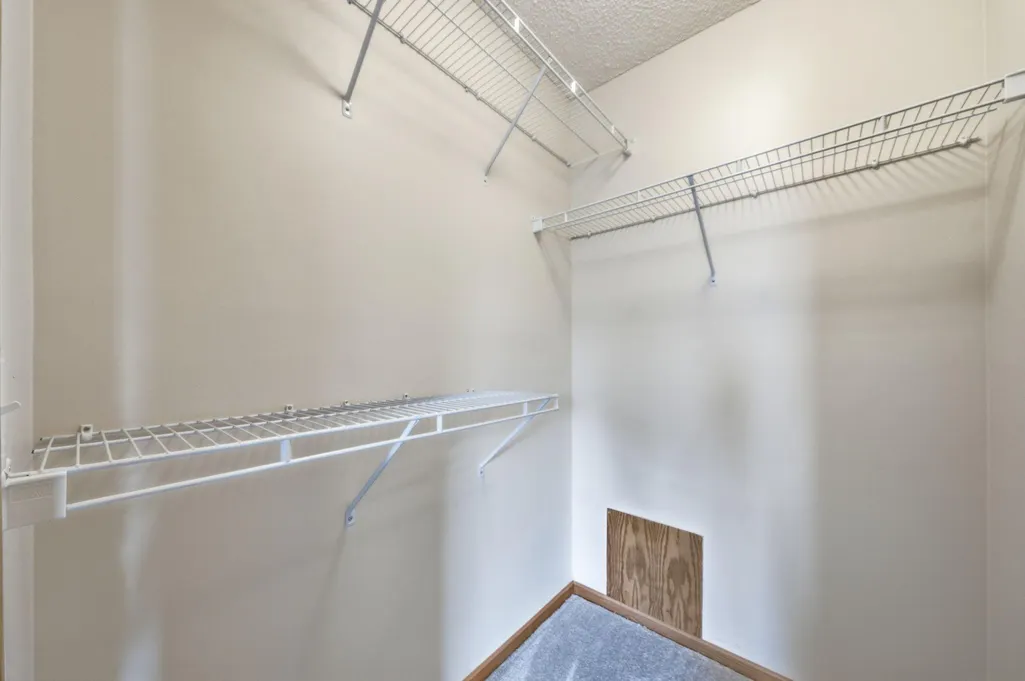
| Amenities Unit | Ceiling Fan(s),Deck,Kitchen Window,Natural Woodwork,In-Ground Sprinkler,Vaulted Ceiling(s),Washer/Dryer Hookup,Walk-In Closet |
| PostalCity | Shakopee |
Interior Features
| Basement | Block,Daylight/Lookout Windows,Finished,Walkout |
|---|---|
| Total Fireplaces | 2 |
| Fireplace Features | Amusement Room,Electric Log,Gas,Living Room |
| Basement (Y/N) | Yes |
| Fireplace Y/N | Yes |
| Above Grade Finished Area | 1168 |
| 3/4 Baths | 1 |
| Laundry Features | Lower Level |
| Total Bedrooms | 4 |
| Below Grade Finished Area | 900 |
| Total Baths | 2 |
| Bath Desc | 3/4 Basement,Full Primary,Upper Level Full Bath,Primary Walk-Thru,Jetted Tub,Walk-In Shower Stall,Walk Thru |
| Dining Room Description | Informal Dining Room,Kitchen/Dining Room |
| Fuel | Natural Gas |
| Garage Dimensions | 22x22 |
| Garage Square Feet | 484 |
Exterior Features
| Parking Features | Attached Garage,Asphalt,Finished Garage,Garage Door Opener |
|---|---|
| Lot Features | Accessible Shoreline,Tree Coverage - Medium,Wetlands |
| Water Source | City Water/Connected |
| Lot Size Area | 0.36 |
| Building Area Total | 2248 |
| Lot Dimensions | 81x175x99x177 |
| Waterfront Y/N | No |
| Foundation Area | 1080 |
| Road Frontage Type | City Street |
| Road Responsibility | Public Maintained Road |
Amenities
- Foreclosure
- Views
- Short Sale
- New Construction
- Adult 55+
- Lease To Own
- No HOA Fees
- Furnished
- Primary On Main
- Air Conditioning
- Seller Finance
- Green
- Fixer Upper
- Horse
- Golf
- Fireplace
- Deck
- Garage
- Basement
- Pool
Property vs Single Family Average in 55379
Price
Taxes
Year Built
Visits
 The data relating to real estate for sale on this web site comes in part from the Broker Reciprocity Program of the Regional Multiple Listing Service of Minnesota, Inc. Real estate listings held by brokerage firms other than Welu Home Team -Athena Realty + are marked with the Broker Reciprocity logo or the Broker Reciprocity thumbnail logo (little black
house) and detailed information about them includes the name of the listing brokers.
The data relating to real estate for sale on this web site comes in part from the Broker Reciprocity Program of the Regional Multiple Listing Service of Minnesota, Inc. Real estate listings held by brokerage firms other than Welu Home Team -Athena Realty + are marked with the Broker Reciprocity logo or the Broker Reciprocity thumbnail logo (little black
house) and detailed information about them includes the name of the listing brokers.
