
Address
7011 Eagle Ridge, Eden Prairie, MN
Price
$ 599,900
Property Attributes
- ID#7124609
- TypeSingle Family
- Listing Status Active
- CountyHENNEPIN
- CityEden Prairie
- AreaMaple Leaf Acres 10th Add
- NeighborhoodMaple Leaf Acres 10th Add
- Zip55346
- StyleSingle Family
- Year Built1985
- Taxes$ 6007
- Price$ 599,900
- Bedrooms4
- Full Bathrooms3
- Half Bathrooms0
- Sqr Footage2042
- Lot Size0.28 Acres
Data Source:
Northstar MLS (NSTAR)
Property Description
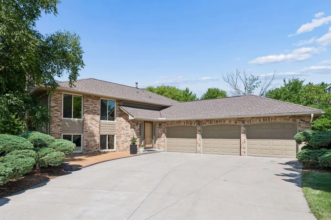
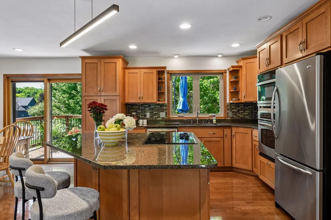
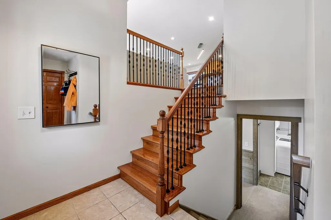
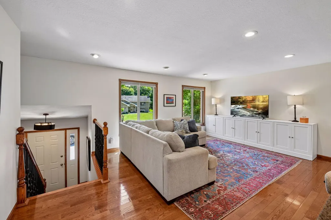
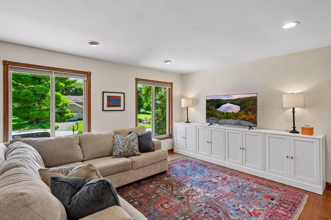
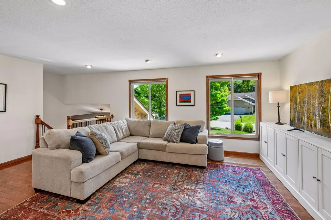
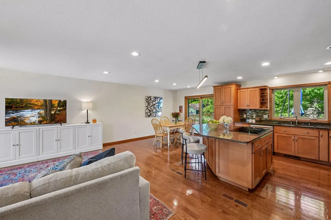
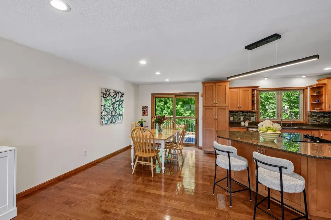
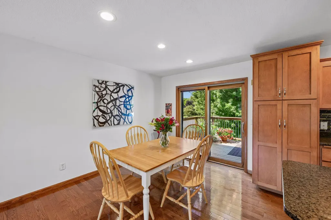
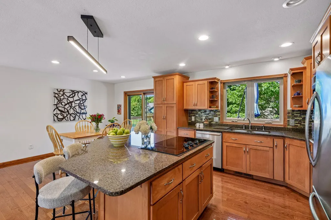
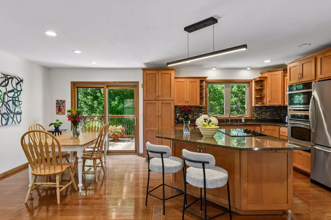
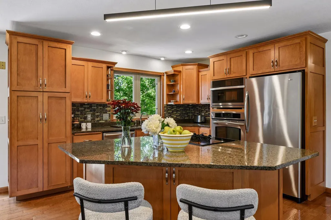
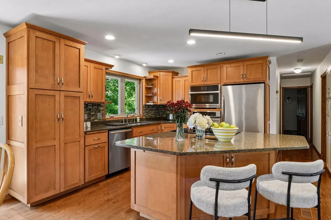
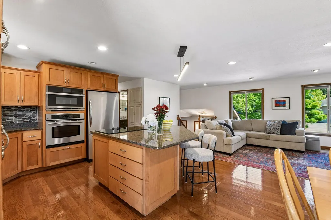
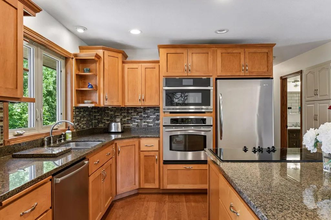
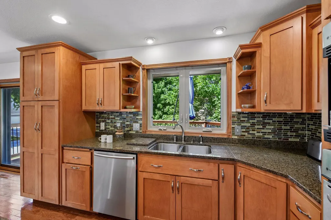
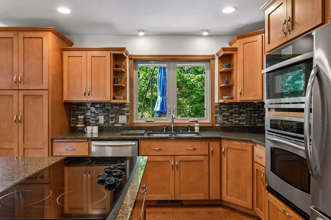
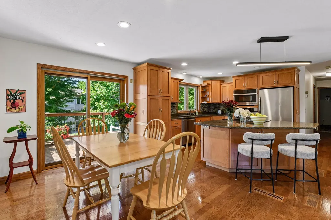
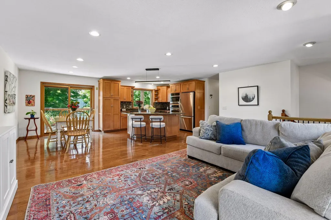
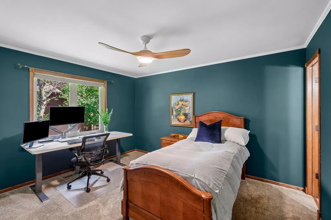
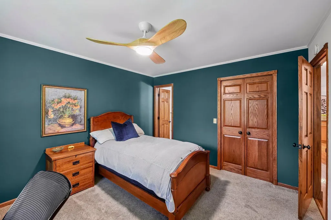
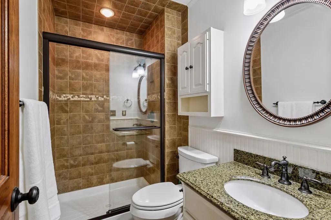
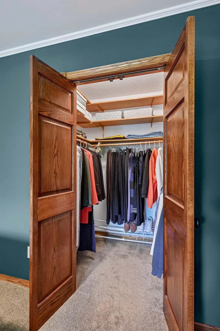
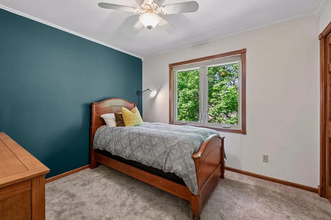
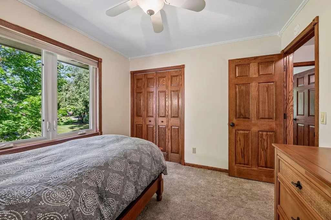
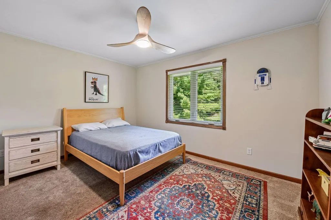
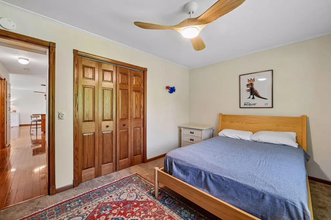
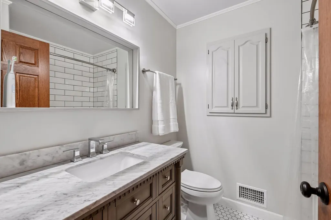
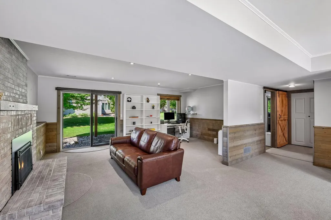
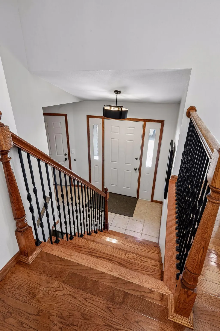
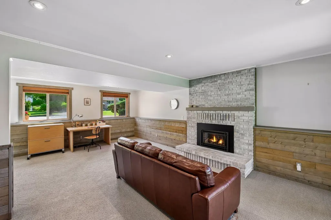
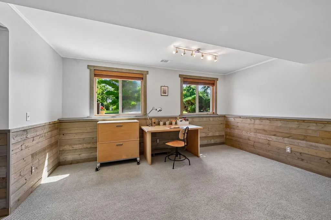
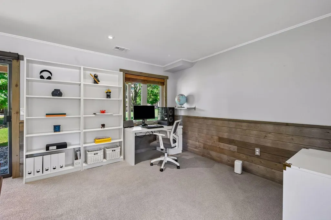
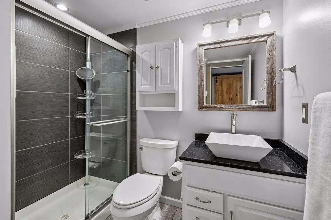
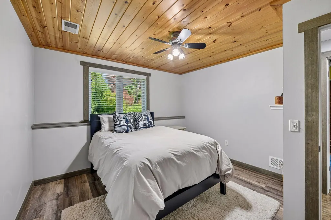
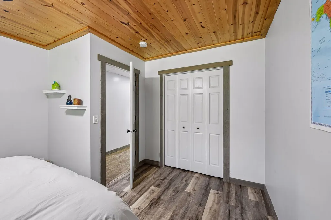
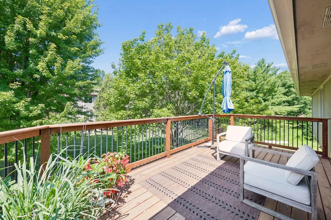
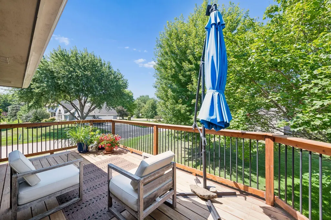
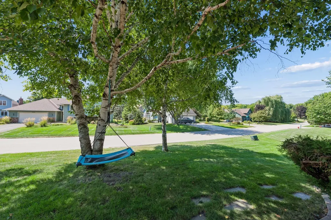
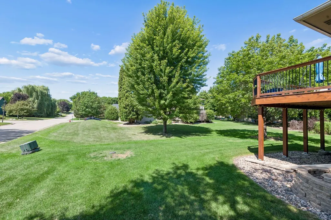
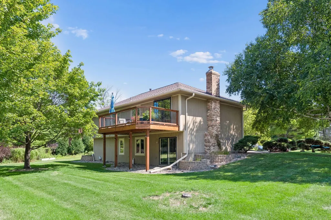
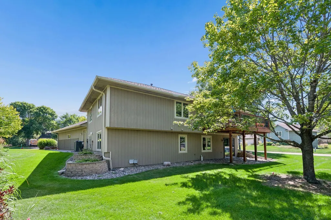
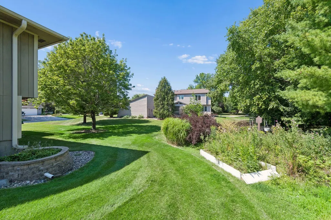
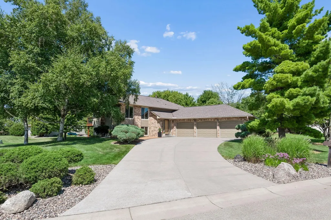
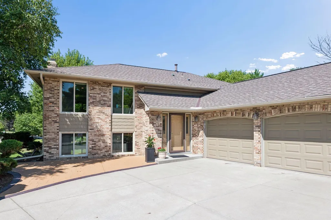
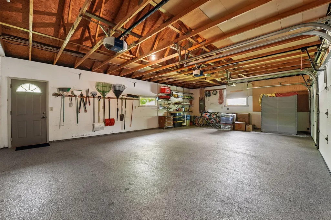
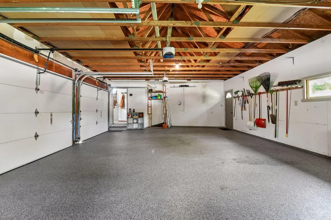
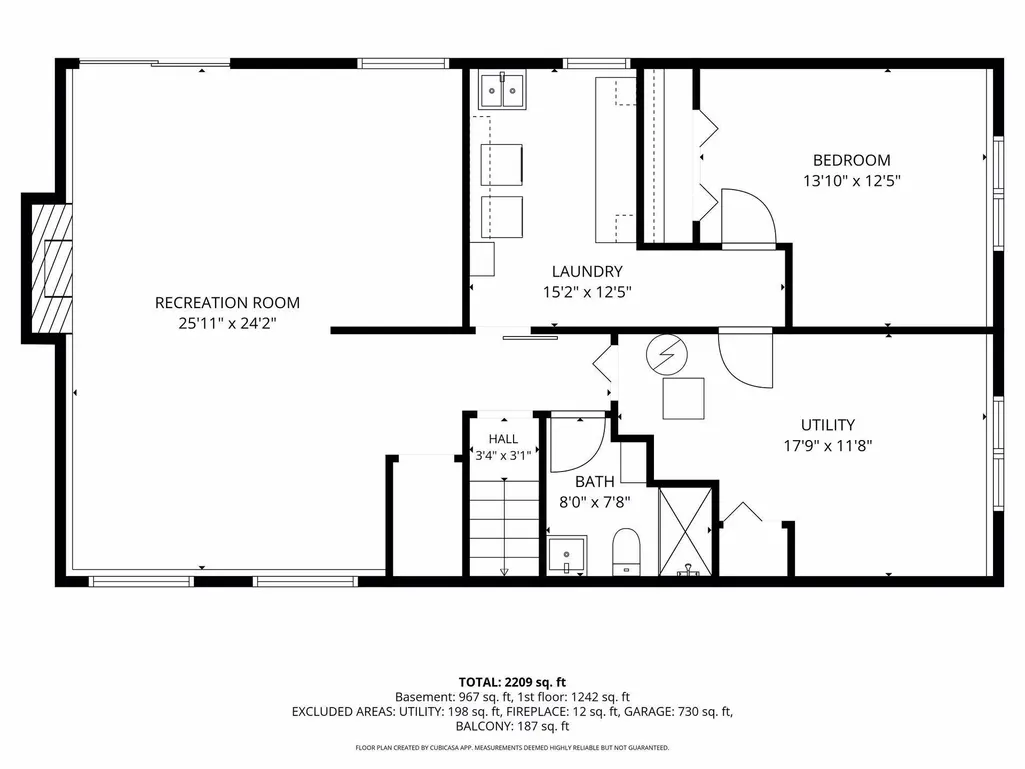
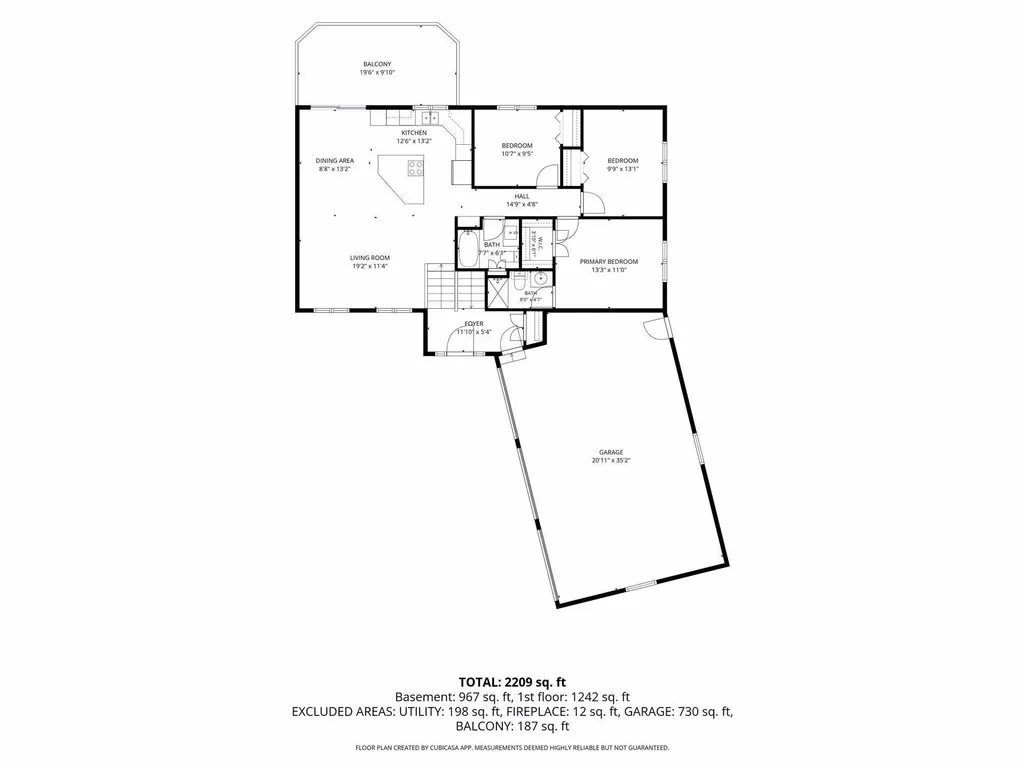
Meticulously maintained 4-bedroom 3-bathroom home in Maple Leaf Acres featuring three bedrooms on one level and a bright corner-lot setting filled with natural light. The open kitchen and great room design creates comfortable everyday living and effortless entertaining, highlighted by beautiful wood floors and generously sized rooms throughout. Thoughtful updates include a weatherproof, sealed epoxy coating on the garage floor, plus a new roof, furnace, A/C, water heater, and microwave/convection oven, all completed within the last six years. The rear foundation has been waterproofed and insulated, with a drainage line connected to the city storm pipes for added peace of mind. The walkout lower level offers additional living space, a cozy family room with gas fireplace, and abundant storage. Lower level 3/4 bath with heated flooring. Enjoy sunny days on the deck just off the dining area overlooking the backyard. Complete with a 3-car garage and a location near parks, schools, and the Eden Prairie Community Center, this home combines spaciousness, functionality, exceptional care, and desirable neighborhood convenience in Eden Prairie.
| Price History | |
|---|---|
| 8/19/2026 | Listed $599,900 |
General Features
| Living Area | 2042 |
|---|---|
| Sewer | City Sewer/Connected |
| Heating | Forced Air,In-Floor Heating |
| Cooling | Central Air |
| Appliances | Cooktop,Dishwasher,Disposal,Refrigerator,Wall Oven |
| Garage Spaces | 3 |
| Construction Materials | Block |
| Year Built | 1985 |
| Levels | Split Entry (Bi-Level) |
| Property Subtype | Single Family |
| Tax Year | 2026 |
| Accessibility | None |
| County | Hennepin |
| New Construction | No |
| Property Type | Residential |
| HOA | No |
| Contingency | None |
| Subdivision Name | Maple Leaf Acres 10th Add |
| Full Baths | 1 |
| Directions | Dell Rd to Maple Leaf Ridge,N to Eagle Ridge. |
| City | Eden Prairie |
| High School District | Eden Prairie |
| Zoning Description | Residential-Single Family |
| Lot Size Units | Acres |
| Property Attached Y/N | No |
| Land Lease Y/N | No |
| Tax Annual Amount | 6007 |
| Additional Parcels Y/N | No |
| Virtual Tour | https://tours.spacecrafting.com/n-4ct2hw |
| Standard Status | Active |
| Lender Owned | No |
| Amenities Unit | Ceiling Fan(s),Deck,Hardwood Floors,Kitchen Center Island,Kitchen Window,Natural Woodwork,Patio,Tile Floors,Washer/Dryer Hookup |
| PostalCity | Eden Prairie |
Interior Features
| Basement | Daylight/Lookout Windows,Drain Tiled,Finished,Full,Sump Pump,Walkout |
|---|---|
| Total Fireplaces | 1 |
| Fireplace Features | Fireplace Footings |
| Basement (Y/N) | Yes |
| Fireplace Y/N | Yes |
| Above Grade Finished Area | 1268 |
| 3/4 Baths | 2 |
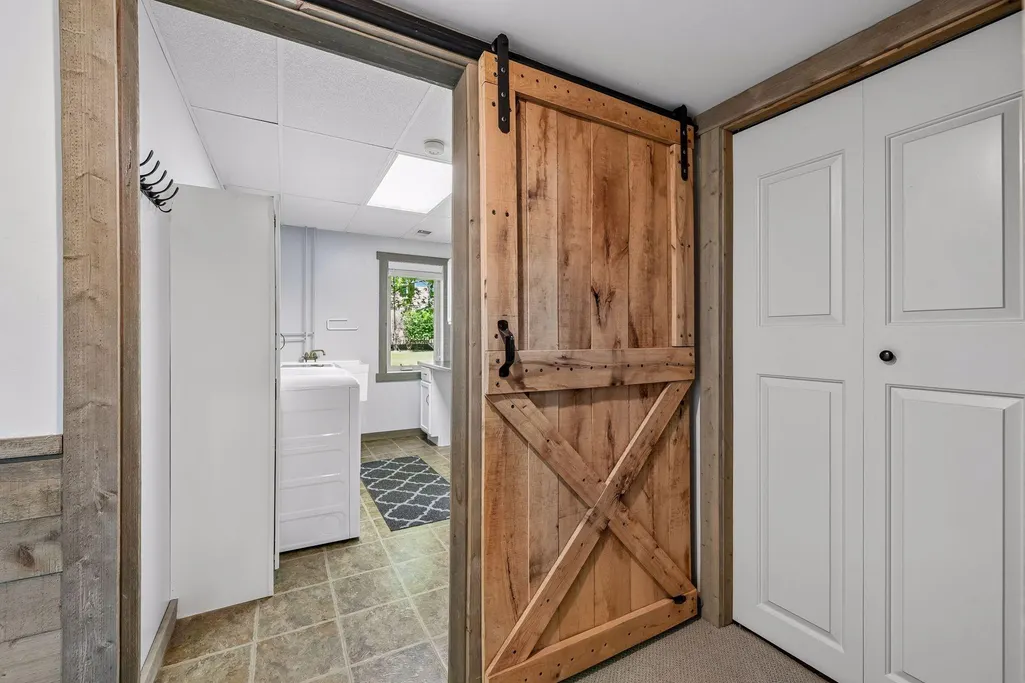
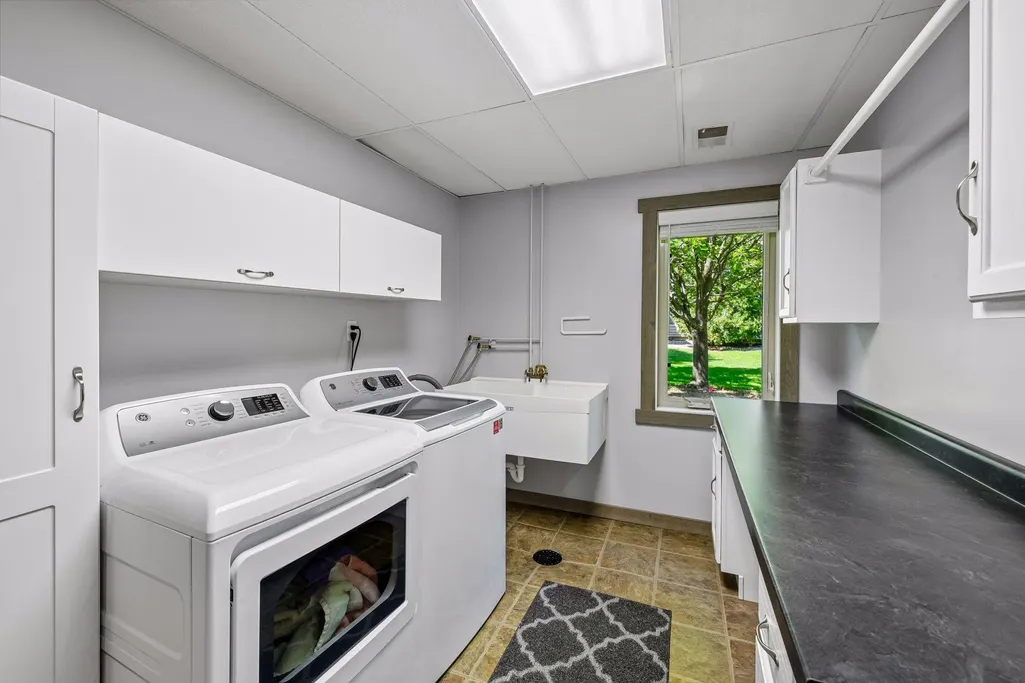
| Laundry Features | Lower Level |
| Total Bedrooms | 4 |
| Below Grade Finished Area | 774 |
| Total Baths | 3 |
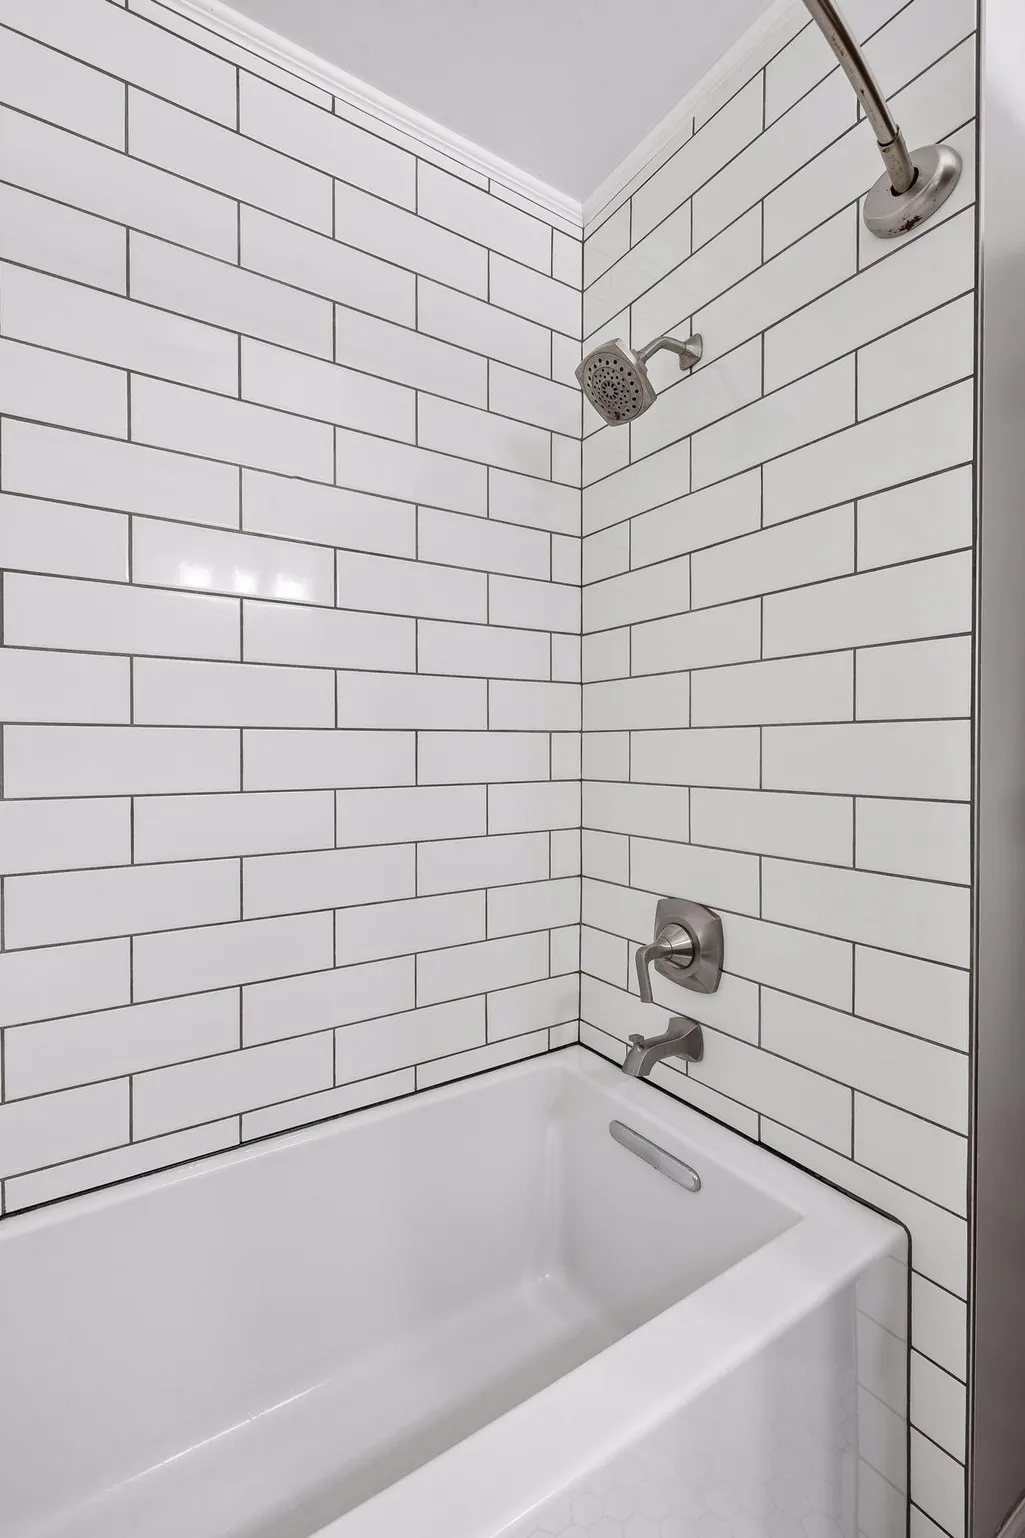
| Bath Desc | 3/4 Basement,3/4 Primary,Basement,Main Floor Full Bath |
| Dining Room Description | Eat In Kitchen,Kitchen/Dining Room |
| Fuel | Natural Gas |
| Garage Square Feet | 734 |
Exterior Features
| Parking Features | Attached Garage,Garage Door Opener,Insulated Garage |
|---|---|
| Water Source | City Water/Connected |
| Lot Size Area | 0.28 |
| Building Area Total | 2042 |
| Lot Dimensions | 96x91x130x141 |
| Waterfront Y/N | No |
| Foundation Area | 1268 |
Amenities
- Foreclosure
- Views
- Short Sale
- New Construction
- Adult 55+
- Lease To Own
- No HOA Fees
- Furnished
- Primary On Main
- Air Conditioning
- Seller Finance
- Green
- Fixer Upper
- Horse
- Golf
- Fireplace
- Deck
- Garage
- Basement
- Pool
Property vs Single Family Average in 55346
Price
Taxes
Year Built
Visits

