
Address
1930 Knox Avenue S, Minneapolis, MN
Price
$ 2,195,000
Property Attributes
- ID#7135851
- TypeSingle Family
- Listing Status Active
- CountyHENNEPIN
- CityMinneapolis
- AreaGreens 9th Add
- NeighborhoodGreens 9th Add
- Zip55403
- StyleSingle Family
- Year Built1934
- Taxes$ 33836
- Price$ 2,195,000
- Bedrooms4
- Full Bathrooms4
- Half Bathrooms2
- Sqr Footage6950
- Lot Size0.28 Acres
Data Source:
Northstar MLS (NSTAR)
Property Description
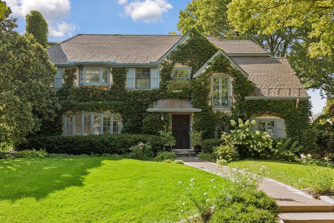
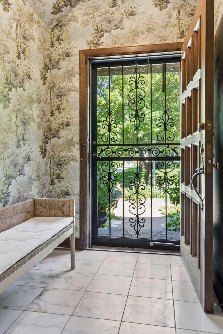
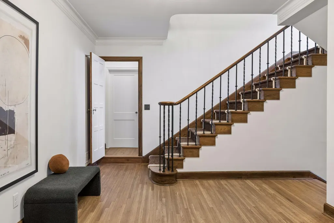
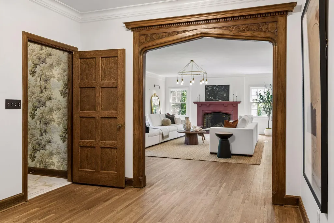
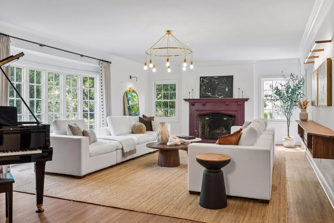
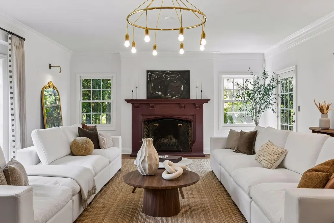
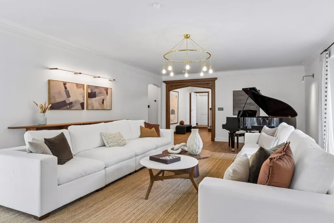
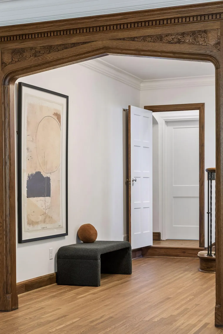
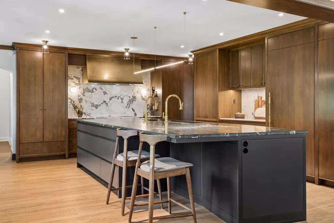
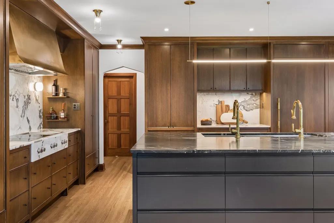
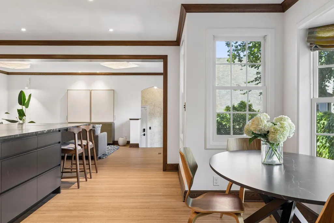
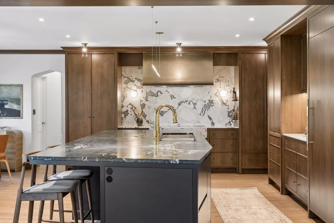
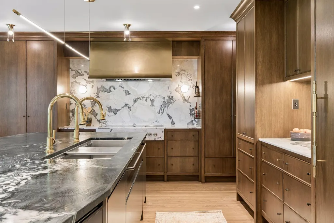
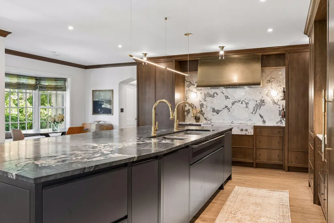
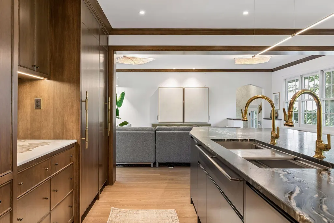
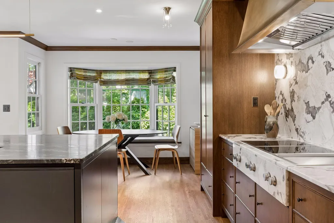
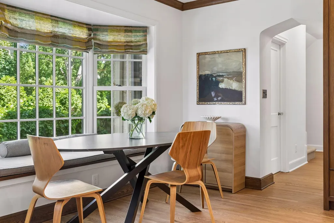
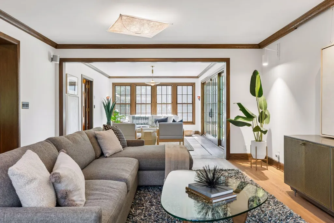
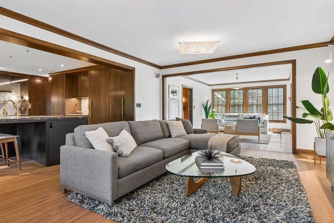
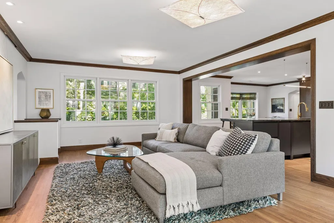
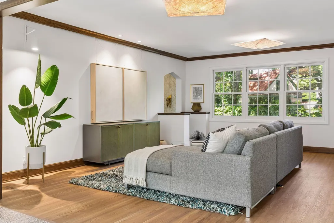
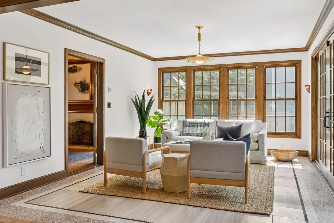
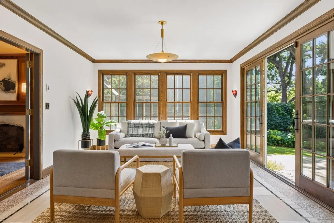
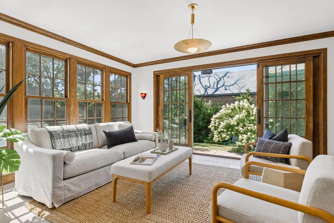
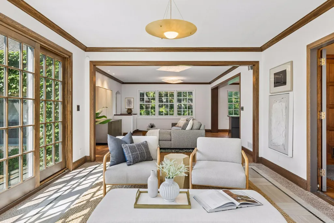
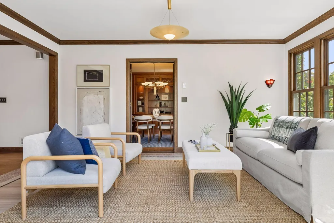
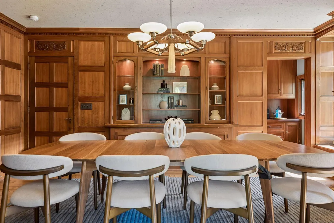
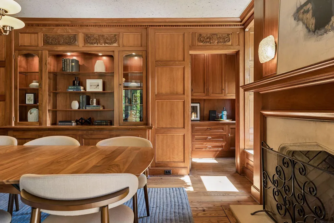
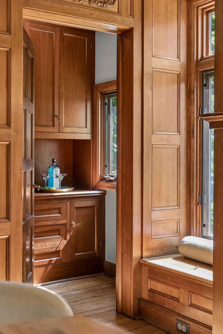
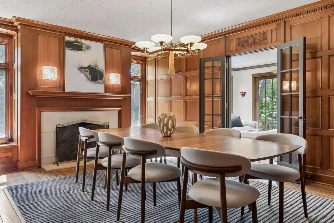
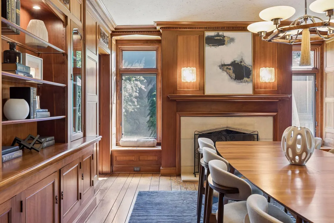
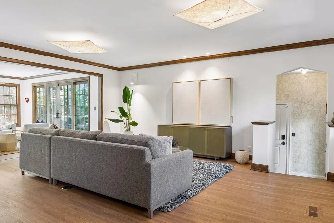
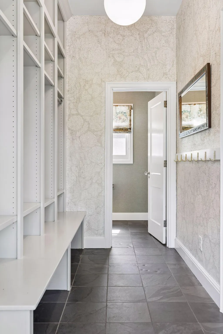
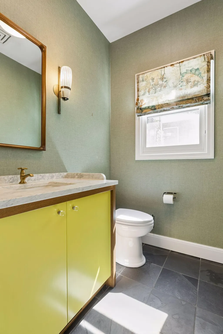
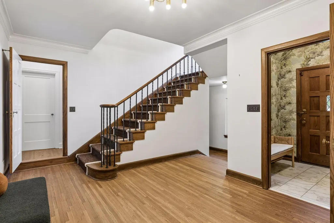
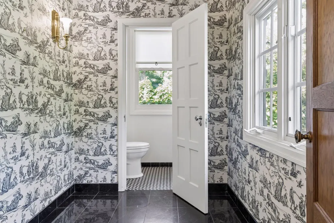
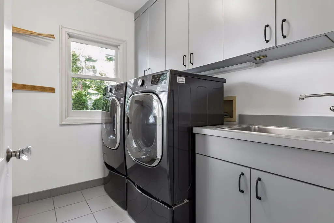
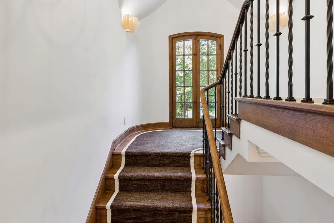
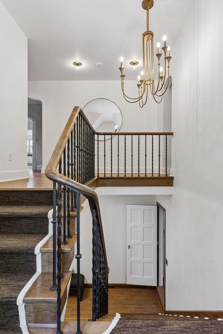
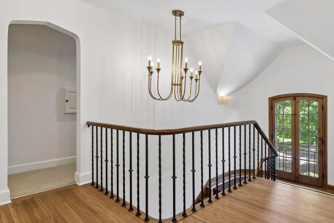
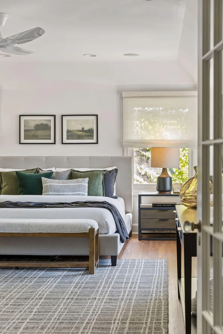
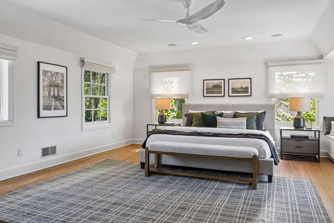
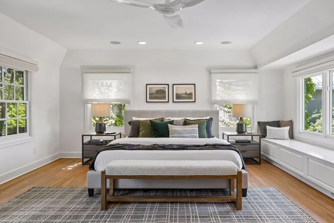
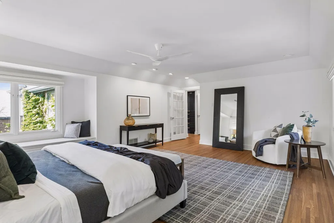
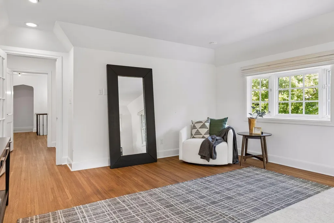
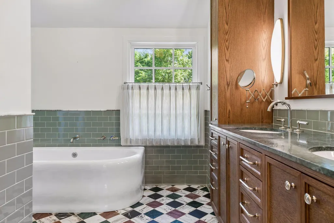
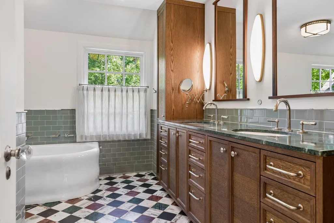
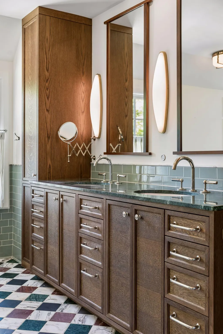
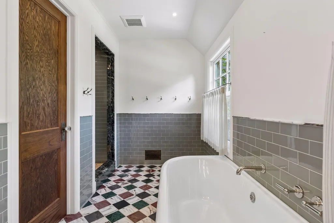
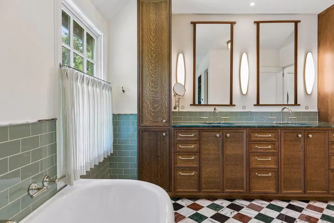
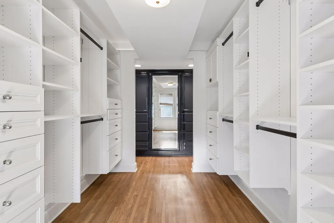
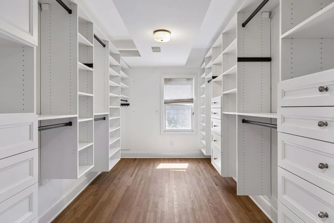
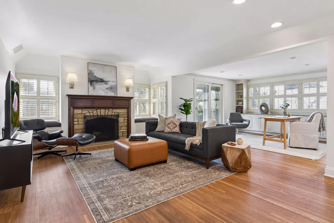
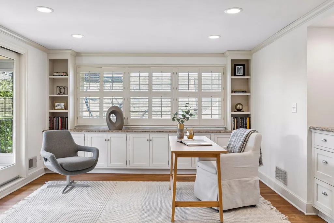
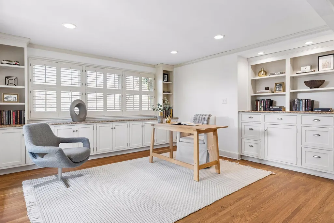
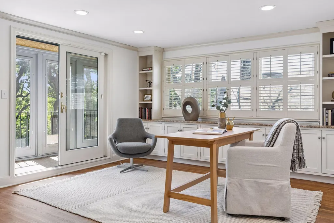
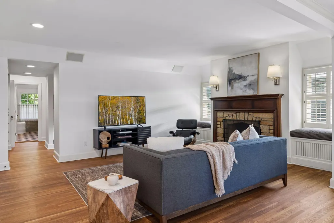
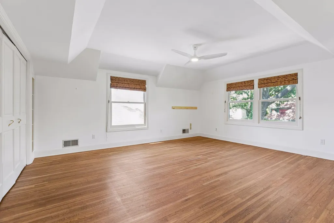
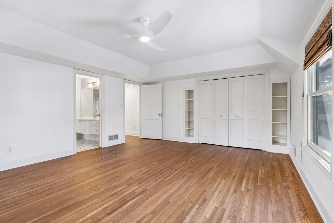
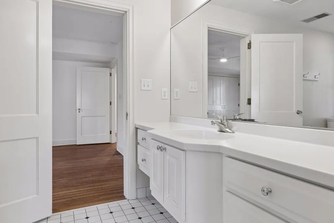
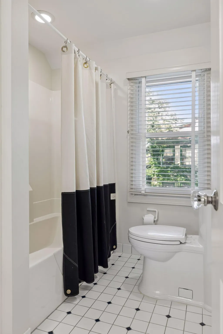
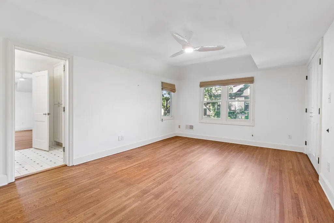
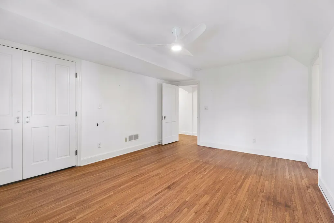
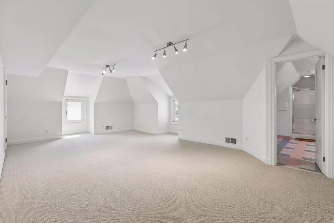
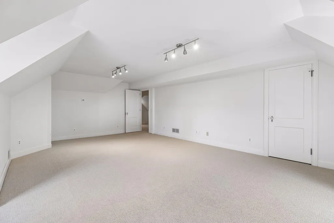
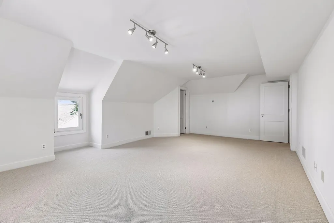
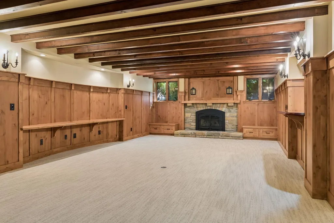
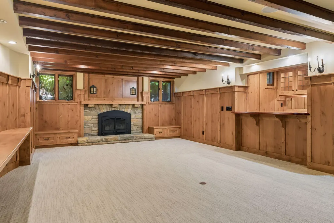
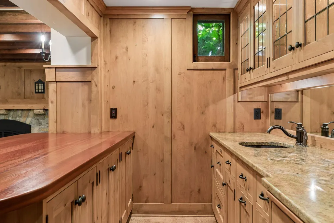
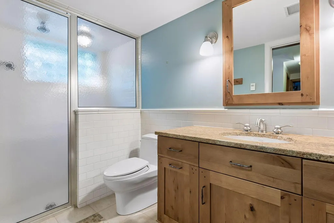
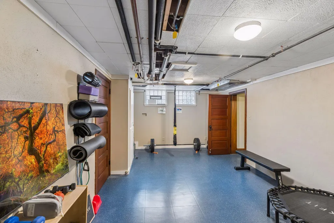
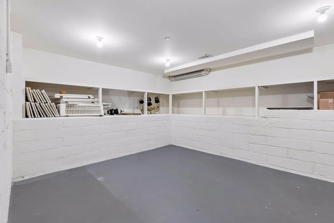
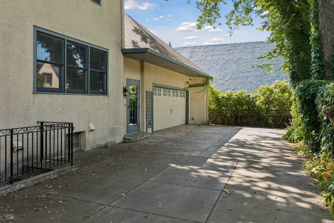
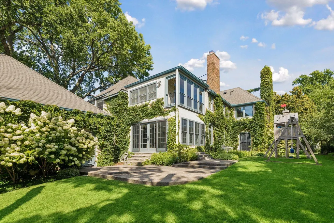
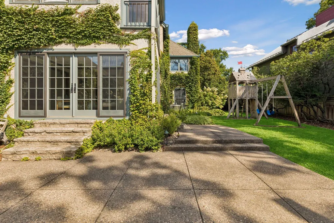
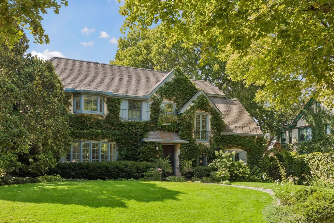
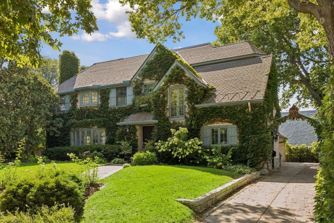
Available only due to relocation, this distinguished Tudor residence features classic architectural charm while offering a masterfully reimagined interior. A comprehensive renovation created an exquisite kitchen, inviting family room, light-filled sunroom, and thoughtfully appointed mudroom with two powder rooms on the main level; all crafted with bespoke finishes and the finest luxury materials. Upstairs, the primary suite provides a serene and expansive private retreat, complete with a sitting room and dedicated office. A Jack and Jill bath serves the spacious secondary bedrooms. The third upper level offers a bedroom suite and bonus space ideal for a nanny suite, guest bedroom, or teen retreat. Finished lower level with rec room, kitchenette and wet bar, a fitness room, and additional ¾ bath. Excellent storage. Rich in character and impeccably updated, this home seamlessly blends historic beauty with luxury and function, creating an exceptional living experience in one of Minneapolis’s most coveted neighborhoods. A functional and fabulous home offering daily conveniences; the ability to work from home; enjoy recreation, the outdoors, walkability right outside your front door; and entertaining with ease and grace. Enjoy the convenience and lifestyle benefits of nearby Lake of the Isles, Kenwood Park, shops, dining, galleries, and seasonal events. This is a home to love for years to come. Only three owners since 1934! Double lot. Private fenced yard. 2.5 car attached garage.
| Price History | |
|---|---|
| 9/8/2026 | Listed $2,195,000 |
General Features
| Living Area | 6950 |
|---|---|
| Sewer | City Sewer/Connected |
| Heating | Forced Air,In-Floor Heating,Zoned |
| Cooling | Central Air,Zoned |
| Roof | Architectural Shingle,Asphalt,Pitched |
| Appliances | Cooktop,Dishwasher,Disposal,Double Oven,Dryer,Exhaust Fan,Freezer,Humidifier,Gas Water Heater,Water Osmosis System,Microwave,Refrigerator,Stainless Steel Appliances,Tankless Water Heater,Wall Oven,Wa |
| Garage Spaces | 2 |
| Year Built | 1934 |
| Electric | Circuit Breakers,200+ Amp Service |
| Levels | More Than 2 Stories |
| Property Subtype | Single Family |
| Tax Year | 2026 |
| Accessibility | None |
| County | Hennepin |
| New Construction | No |
| Property Type | Residential |
| HOA | No |
| Contingency | None |
| Subdivision Name | Greens 9th Add |
| Full Baths | 2 |
| Directions | Lowry Hill Neighborhood. Franklin Ave to Knox Ave S. North on Knox Ave S to home. Located one block off of Lake of the Isles Pkwy and Kenwood Park. |
| City | Minneapolis |
| High School District | Minneapolis |
| Zoning Description | Residential-Single Family |
| Lot Size Units | Acres |
| Property Attached Y/N | No |
| Land Lease Y/N | No |
| Tax Annual Amount | 33836 |
| Additional Parcels Y/N | No |
| Virtual Tour | https://tours.spacecrafting.com/nvideo-r7f831 |
| Standard Status | Active |
| Lender Owned | No |
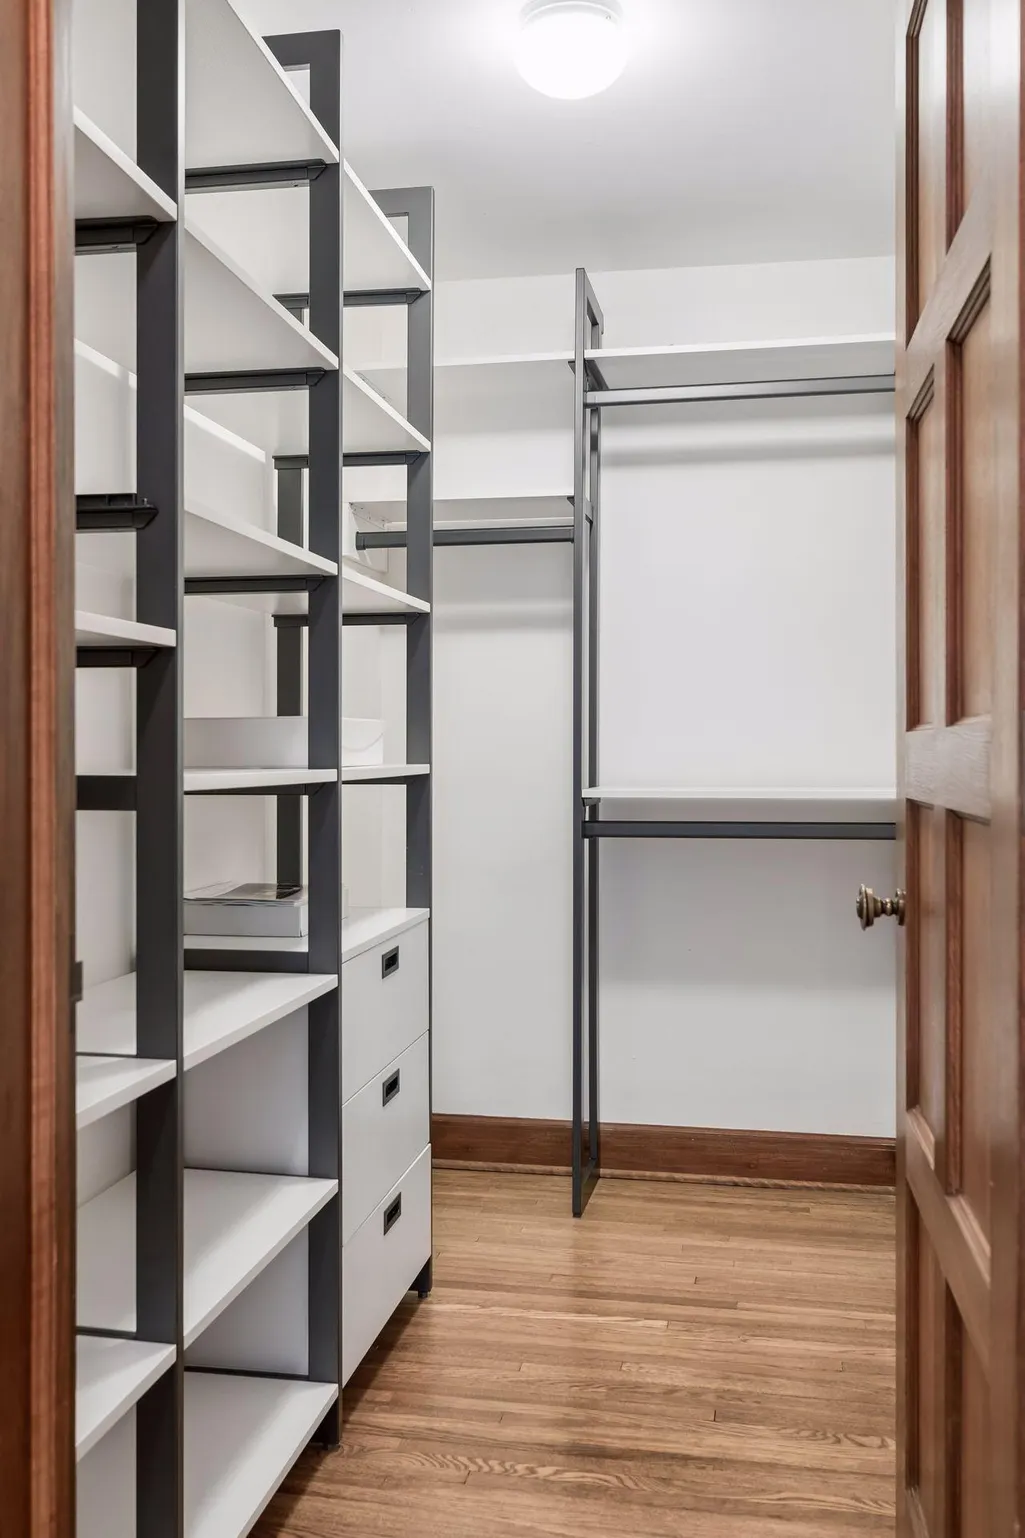
| Amenities Unit | Ceiling Fan(s),Exercise Room,Hardwood Floors,Kitchen Center Island,Kitchen Window,Primary Bedroom Walk-In Closet,Natural Woodwork,Patio,Paneled Doors,Porch,Security System,In-Ground Sprinkler,Sun Roo |
| PostalCity | Minneapolis |
Interior Features
| Basement | Daylight/Lookout Windows,Egress Window(s),Finished,Full,Storage Space,Tile Shower |
|---|---|
| Total Fireplaces | 4 |
| Fireplace Features | Amusement Room,Gas,Living Room,Stone,Wood Burning |
| Basement (Y/N) | Yes |
| Fireplace Y/N | Yes |
| Above Grade Finished Area | 5446 |
| Half Baths | 2 |
| 3/4 Baths | 2 |
| Laundry Features | Gas Dryer Hookup,Laundry Room,Main Level,Sink,Washer Hookup |
| Total Bedrooms | 4 |
| Below Grade Finished Area | 1504 |
| Total Baths | 6 |
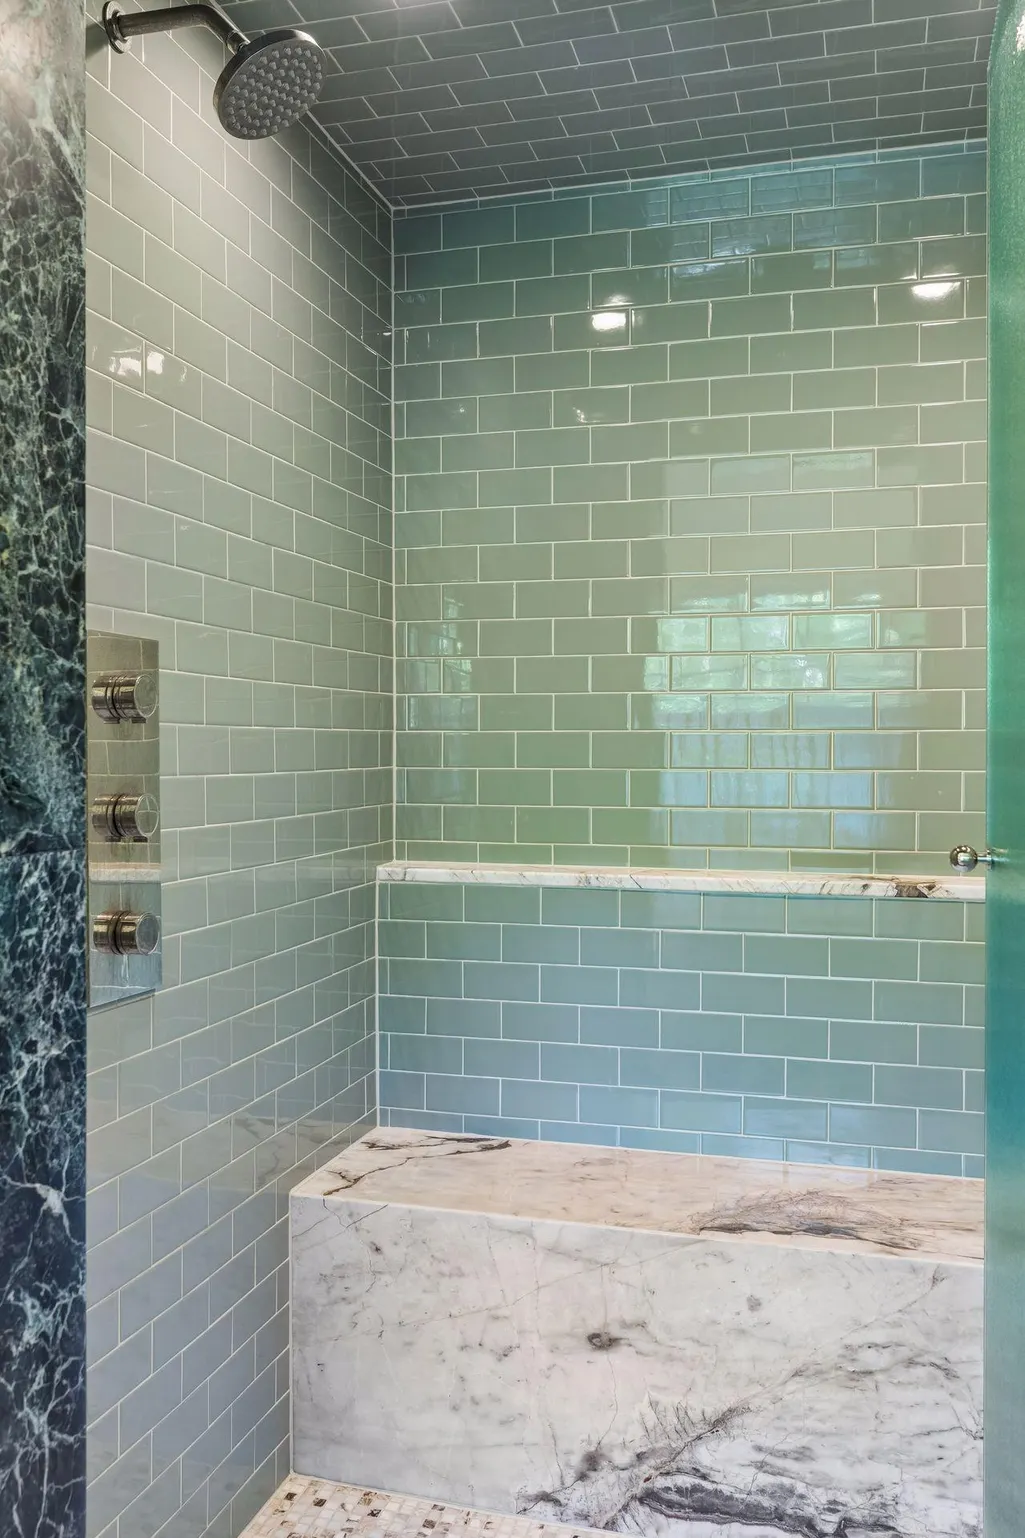
| Bath Desc | 3/4 Basement,Double Sink,Bathroom Ensuite,Full Primary,Full Jack & Jill,Private Primary,Main Floor 1/2 Bath,Separate Tub & Shower,Steam Shower,Upper Level 3/4 Bath,Upper Level Full Bath,Walk-In Showe |
| Dining Room Description | Breakfast Area,Eat In Kitchen,Informal Dining Room,Kitchen/Dining Room,Separate/Formal Dining Room |
| Fuel | Natural Gas |
| Garage Dimensions | 27x26 |
| Garage Door Width | 7 |
| Garage Square Feet | 688 |
Exterior Features
| Fencing | Full,Privacy,Split Rail,Wood |
|---|---|
| Parking Features | Attached Garage,Concrete,Electric Vehicle Charging Station(s),Finished Garage,Garage Door Opener,Insulated Garage,Storage |
| Lot Features | Public Transit (w/in 6 blks),Tree Coverage - Medium |
| Water Source | City Water/Connected |
| Lot Size Area | 0.28 |
| Building Area Total | 7675 |
| Lot Dimensions | 91 x 135 |
| Waterfront Y/N | No |
| Foundation Area | 2519 |
| Road Frontage Type | City Street,Curbs,Paved Streets,Sidewalks,Street Lights,Storm Sewer |
| Road Responsibility | Public Maintained Road |
Amenities
- Foreclosure
- Views
- Short Sale
- New Construction
- Adult 55+
- Lease To Own
- No HOA Fees
- Furnished
- Primary On Main
- Air Conditioning
- Seller Finance
- Green
- Fixer Upper
- Horse
- Golf
- Fireplace
- Deck
- Garage
- Basement
- Pool
Property vs Single Family Average in 55403
Price
Taxes
Year Built
Visits

