
Primary on Main









Address
10248 Washburn Circle S, Bloomington, MN
Price
$ 429,000
Property Attributes
- ID#7145279
- TypeSingle Family
- Listing Status Active
- CountyHENNEPIN
- CityBloomington
- AreaEllen Appelbaum 2nd Add
- NeighborhoodEllen Appelbaum 2nd Add
- Zip55431
- StyleSingle Family
- Year Built1968
- Taxes$ 4940
- Price$ 429,000
- Bedrooms3
- Full Bathrooms2
- Half Bathrooms0
- Sqr Footage2138
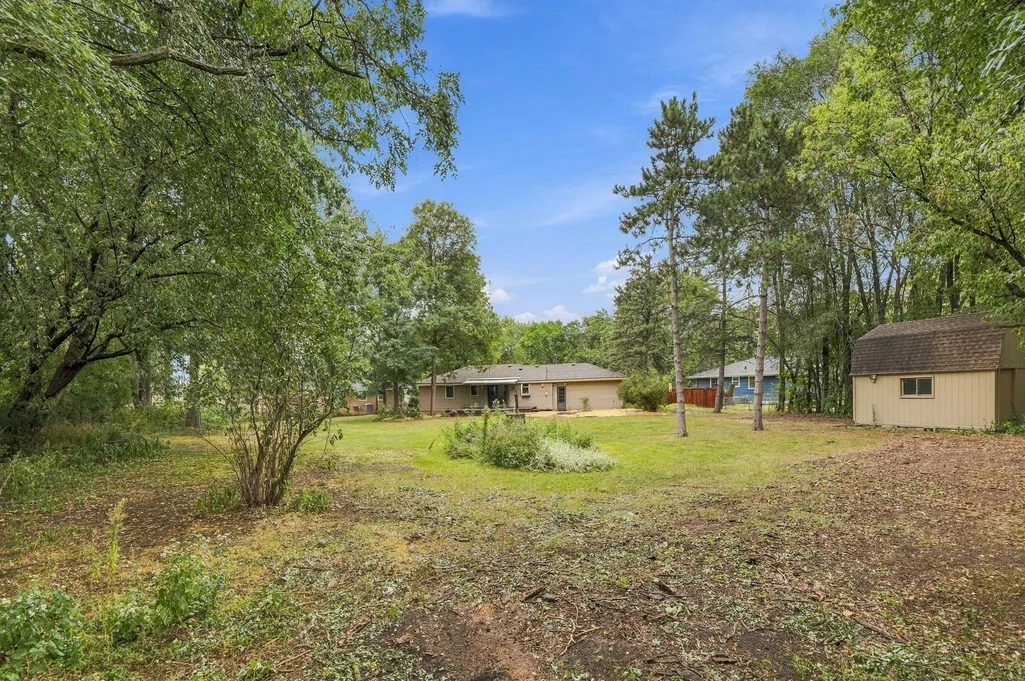
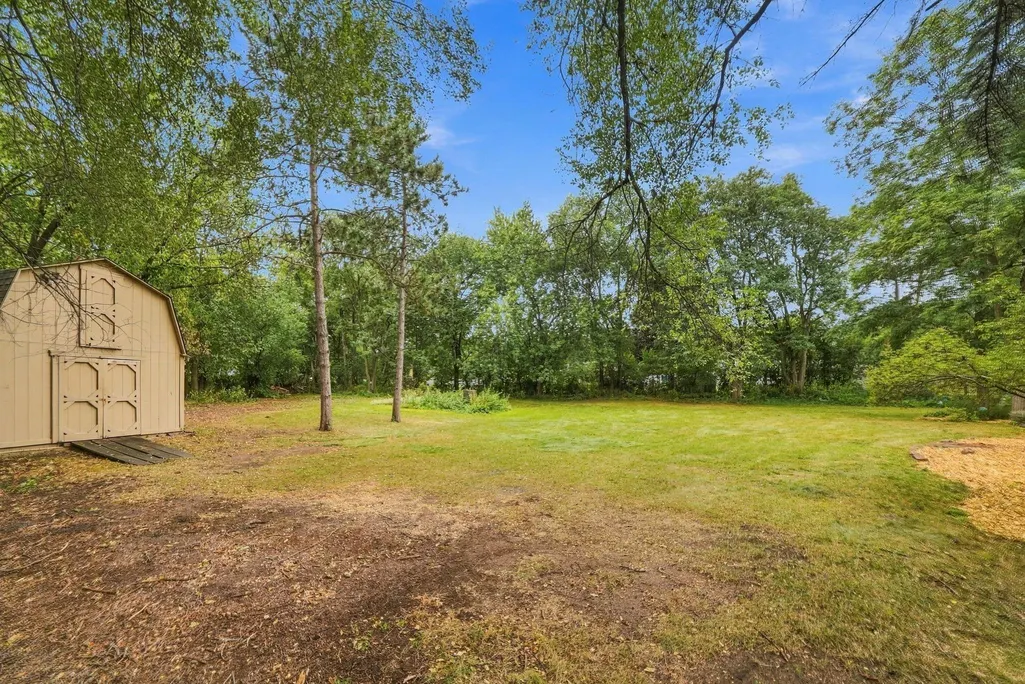
- Lot Size0.69 Acres
Data Source:
Northstar MLS (NSTAR)
Property Description
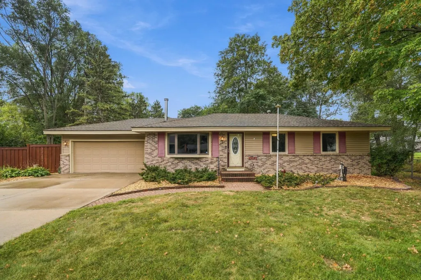
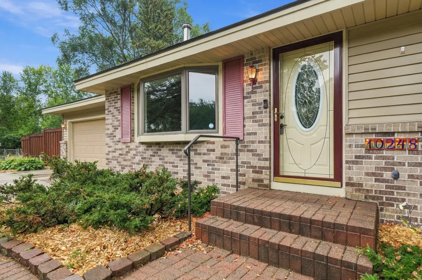
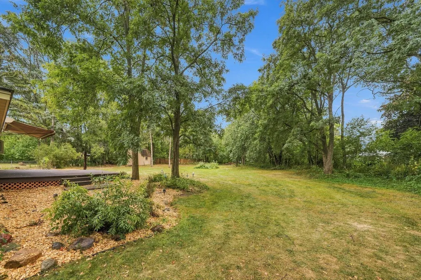
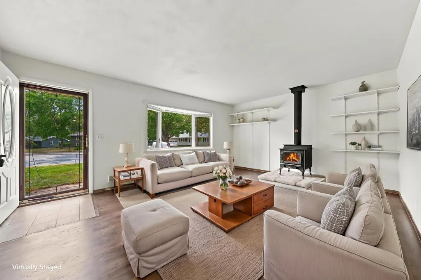
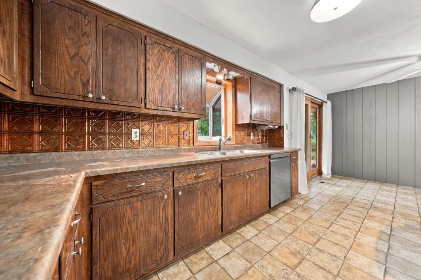
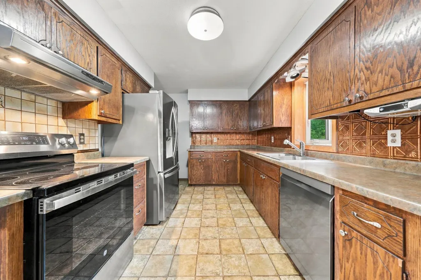
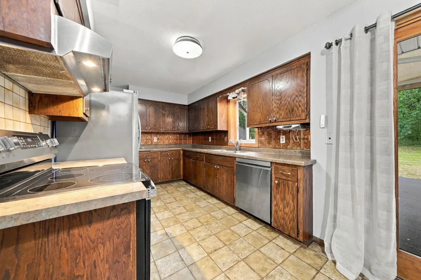
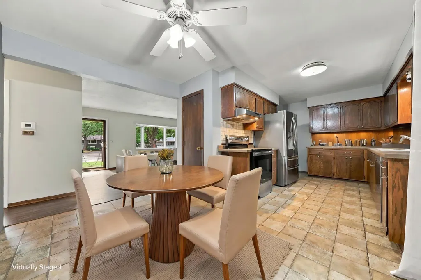
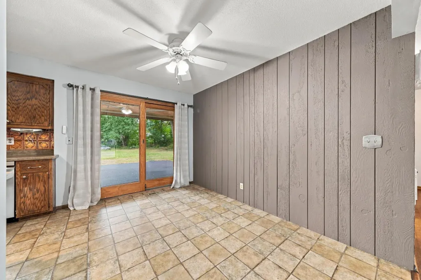
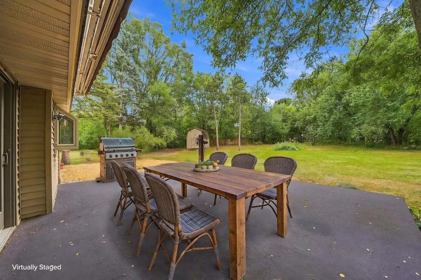
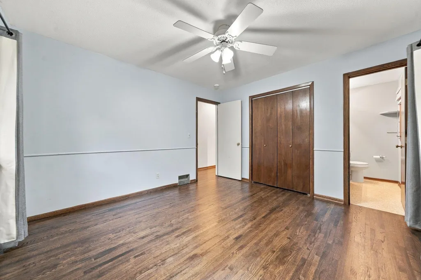
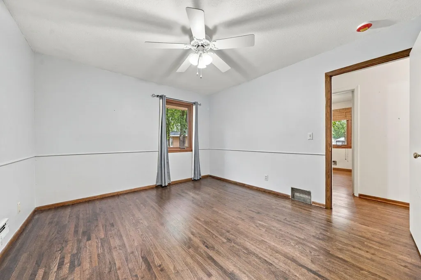
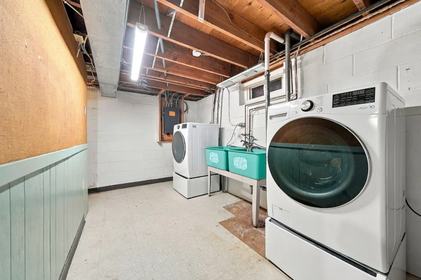
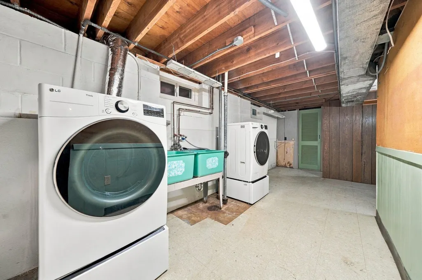
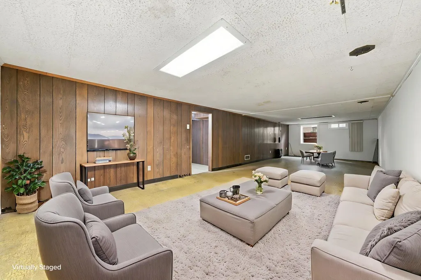
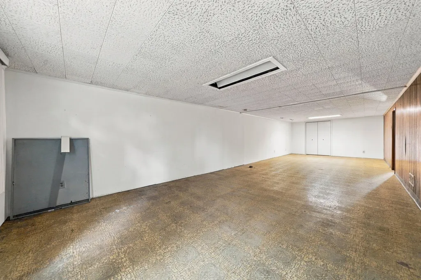
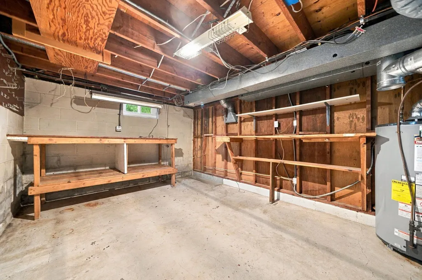
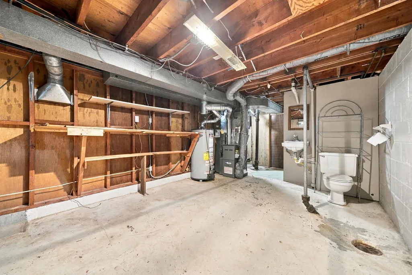
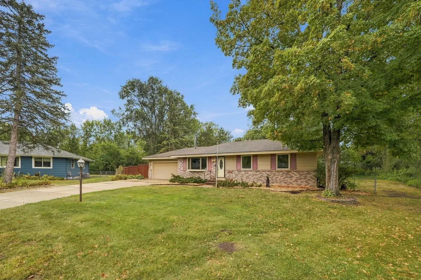
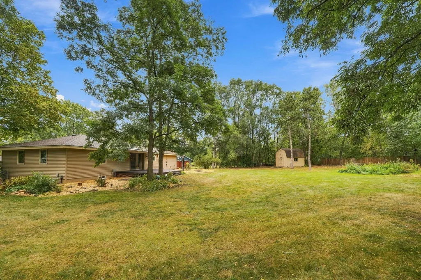
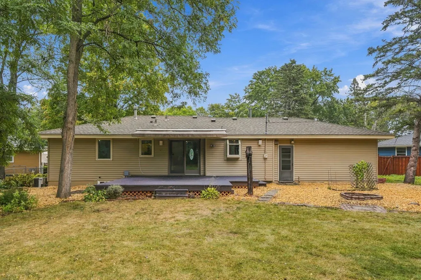
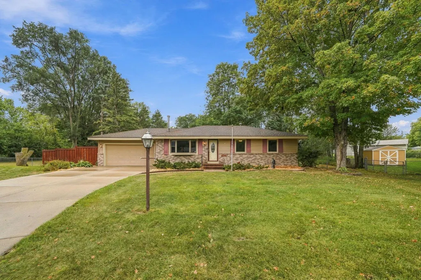
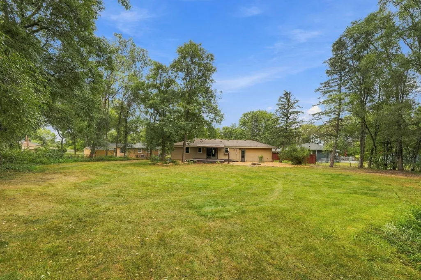
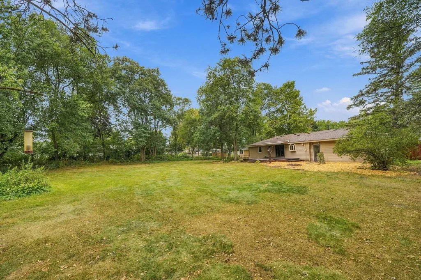
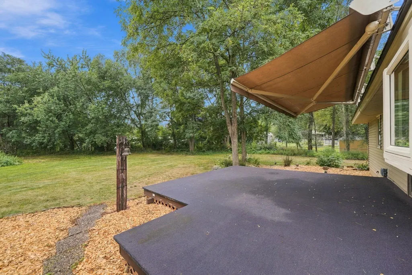
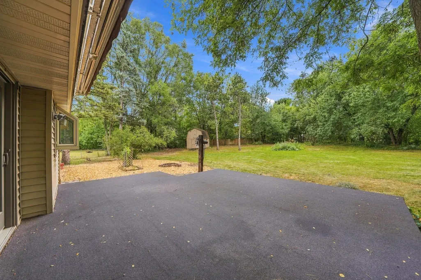
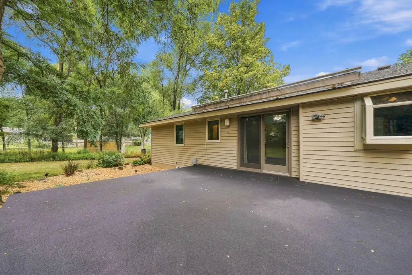
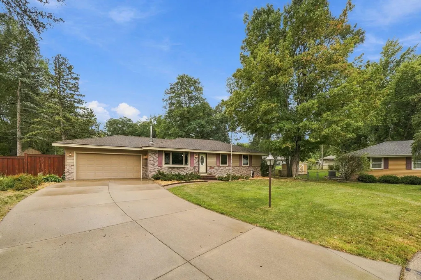
Great rambler on .69 park-like acres in West Bloomington. Well-maintained home with 3BR and 2BA on end of a cul-de-sac. Original owners. Updated SS appliances. New Anderson windows with soffit and facia, and updated brickwork in 2020. Freshly refurbished hardwood floors on the main level with Living Room wood burning stove for those cold winter nights. Galley-style kitchen with a garden window. Large deck with powered awning that lets you enjoy nature in the backyard during almost any weather, A 22x18 yard barn w/loft has power for all of your storage needs, insulated 2 car garage with a concrete driveway. Large LL Family room with an egress window. Adjacent workshop/hobby/laundry room with spray foamed insulation on the perimeter. Nice workshop/hobby room in the basement. Easy commute to local businesses, MOA, and restaurants. Nicely landscaped. A must see!
| Price History | |
|---|---|
| 9/16/2026 | Listed $429,000 |
General Features
| Living Area | 2138 |
|---|---|
| Sewer | City Sewer/Connected |
| Heating | Forced Air,Wood Stove |
| Cooling | Central Air |
| Roof | Age Over 8 Years,Architectural Shingle,Asphalt |
| Appliances | Dishwasher,Dryer,Exhaust Fan,Gas Water Heater,Microwave,Range,Refrigerator,Stainless Steel Appliances,Washer |
| Garage Spaces | 2 |
| Pool Features | None |
| Construction Materials | Block,Brick,Concrete |
| Year Built | 1968 |
| Electric | Circuit Breakers,100 Amp Service |
| Levels | One |
| Property Subtype | Single Family |
| Tax Year | 2026 |
| Accessibility | None |
| County | Hennepin |
| New Construction | No |
| Property Type | Residential |
| HOA | No |
| Contingency | None |
| Subdivision Name | Ellen Appelbaum 2nd Add |
| Other Structures | Storage Shed |
| Full Baths | 1 |
| Directions | 35W south to 98th Street,west to Old Shakopee Rd- west to Penn Ave So-north on Penn to West 102nd-left on 102nd to Washburn Circle,south to home in cul-de-sac. |
| City | Bloomington |
| High School District | Bloomington |
| Zoning Description | Residential-Single Family |
| Lot Size Units | Acres |
| Property Attached Y/N | No |
| Land Lease Y/N | No |
| Tax Annual Amount | 4940 |
| Additional Parcels Y/N | No |
| Standard Status | Active |
| Lender Owned | No |
| Amenities Unit | Ceiling Fan(s),Deck,Hardwood Floors,Kitchen Window,Main Floor Primary Bedroom,Natural Woodwork,Washer/Dryer Hookup |
| PostalCity | Bloomington |
Interior Features
| Basement | Block,Egress Window(s),Finished,Full,Partially Finished |
|---|---|
| Total Fireplaces | 1 |
| Fireplace Features | Wood Burning,Wood Burning Stove |
| Basement (Y/N) | Yes |
| Fireplace Y/N | Yes |
| Above Grade Finished Area | 1144 |
| 3/4 Baths | 1 |
| Laundry Features | In Basement,Gas Dryer Hookup,Laundry Room,Sink,Washer Hookup |
| Total Bedrooms | 3 |
| Below Grade Finished Area | 994 |
| Total Baths | 2 |
| Bath Desc | Basement,Private Primary,Main Floor Full Bath |
| Dining Room Description | Kitchen/Dining Room |
| Foundation Dimensions | 44x26 |
| Fuel | Natural Gas |
| Garage Square Feet | 440 |
Exterior Features
| Fencing | Chain Link,Privacy,Wood |
|---|---|
| Parking Features | Attached Garage,Concrete,Electric,Garage Door Opener,Insulated Garage |
| Lot Features | Tree Coverage - Medium |
| Water Source | City Water/Connected |
| Lot Size Area | 0.69 |
| Building Area Total | 2288 |
| Lot Dimensions | 130x196x148x166x55 |
| Waterfront Y/N | No |
| Foundation Area | 1144 |
| Road Frontage Type | City Street,Cul De Sac,Curbs,Paved Streets,Storm Sewer |
| Road Responsibility | Public Maintained Road |
Amenities
- Foreclosure
- Views
- Short Sale
- New Construction
- Adult 55+
- Lease To Own
- No HOA Fees
- Furnished
- Primary On Main
- Air Conditioning
- Seller Finance
- Green
- Fixer Upper
- Horse
- Golf
- Fireplace
- Deck
- Garage
- Basement
- Pool
Property vs Single Family Average in 55431
Price
Taxes
Year Built
Visits
 The data relating to real estate for sale on this web site comes in part from the Broker Reciprocity Program of the Regional Multiple Listing Service of Minnesota, Inc. Real estate listings held by brokerage firms other than Welu Home Team -Athena Realty + are marked with the Broker Reciprocity logo or the Broker Reciprocity thumbnail logo (little black
house) and detailed information about them includes the name of the listing brokers.
The data relating to real estate for sale on this web site comes in part from the Broker Reciprocity Program of the Regional Multiple Listing Service of Minnesota, Inc. Real estate listings held by brokerage firms other than Welu Home Team -Athena Realty + are marked with the Broker Reciprocity logo or the Broker Reciprocity thumbnail logo (little black
house) and detailed information about them includes the name of the listing brokers.
