









Address
2898 Clover Ridge Drive, Chaska, MN
Price
$ 265,000
Property Attributes
- ID#7053807
- TypeTownhouse
- Listing Status Active
- CountyCARVER
- CityChaska
- AreaClover Field Rowhouses Cic 58
- NeighborhoodClover Field Rowhouses Cic 58
- Zip55318
- Style(TH) Side x Side
- Year Built2005
- Taxes$ 2916
- Price$ 265,000
- Bedrooms3
- Full Bathrooms1
- Half Bathrooms1
- Sqr Footage1471
- Lot Size0.01 Acres
Data Source:
Northstar MLS (NSTAR)
Property Description
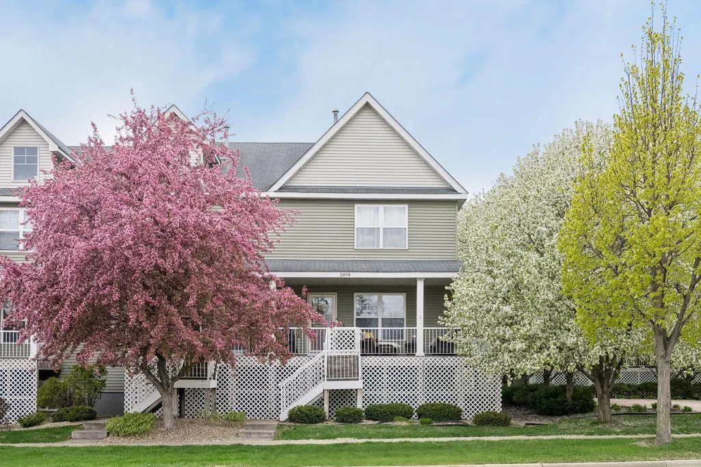
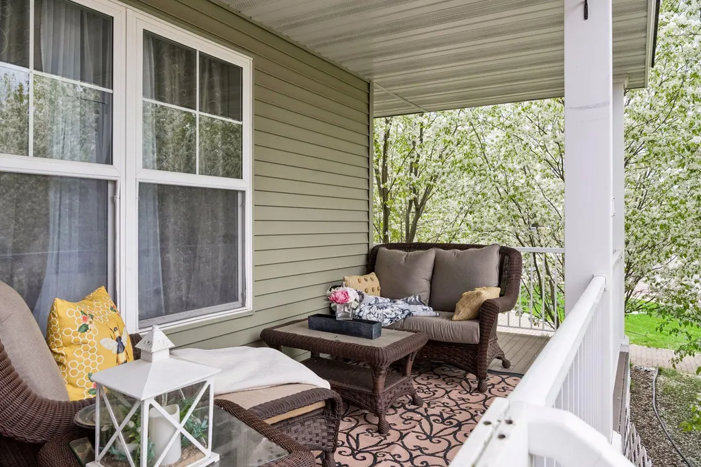
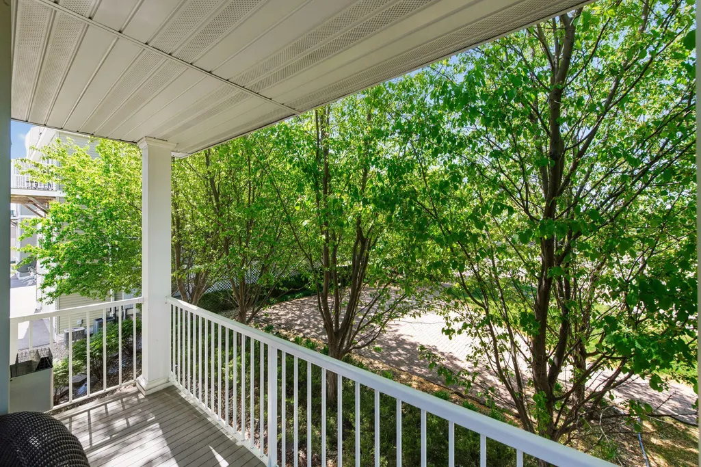
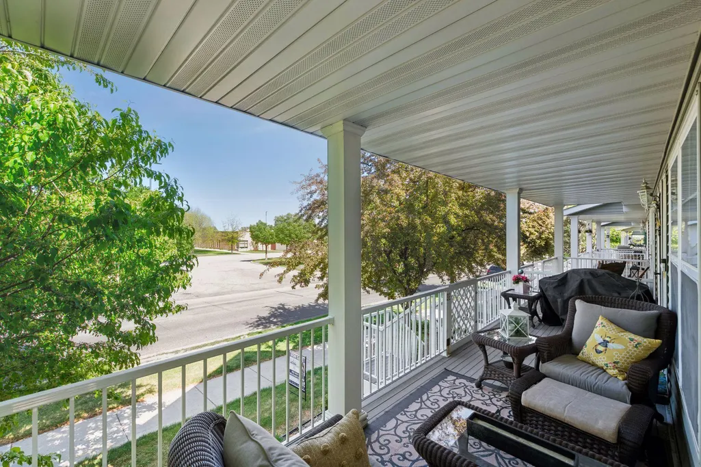
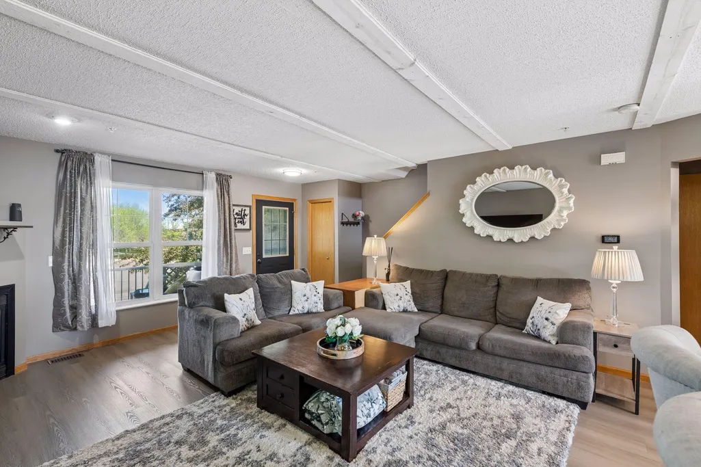
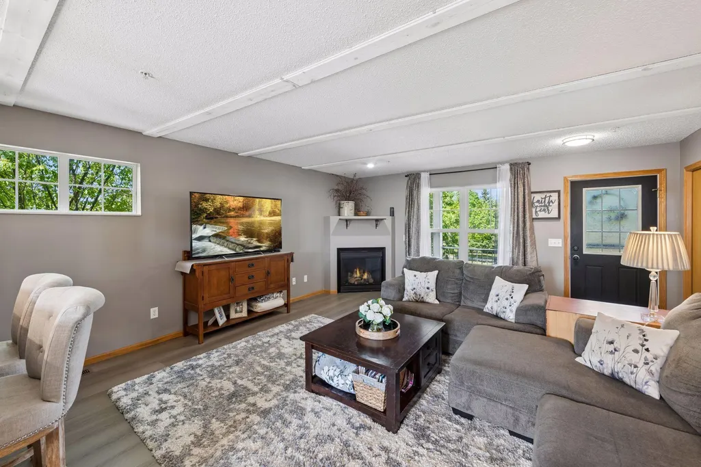
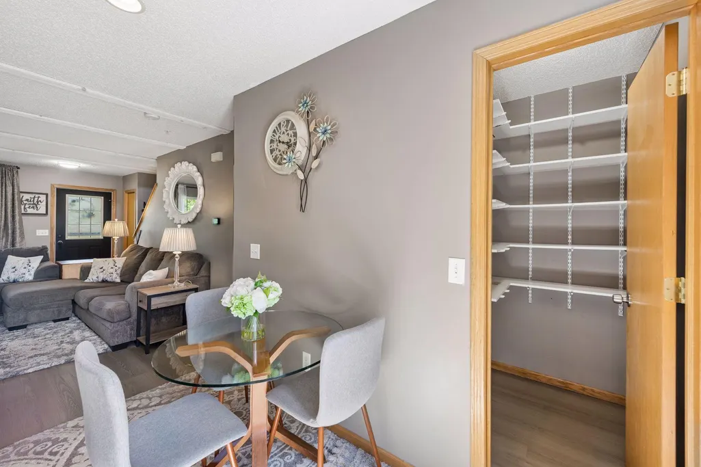
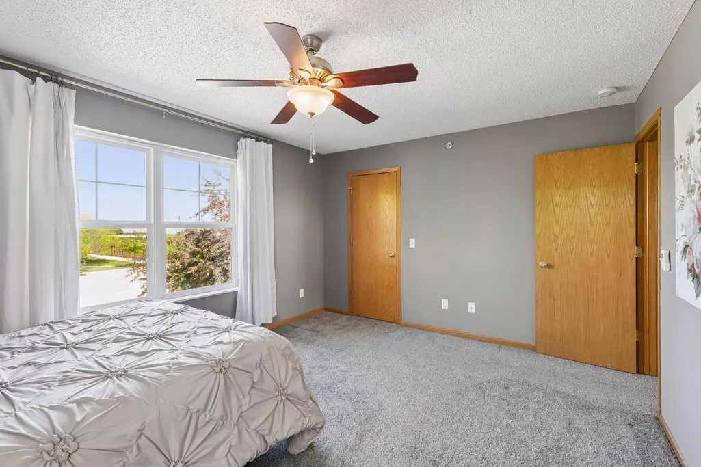
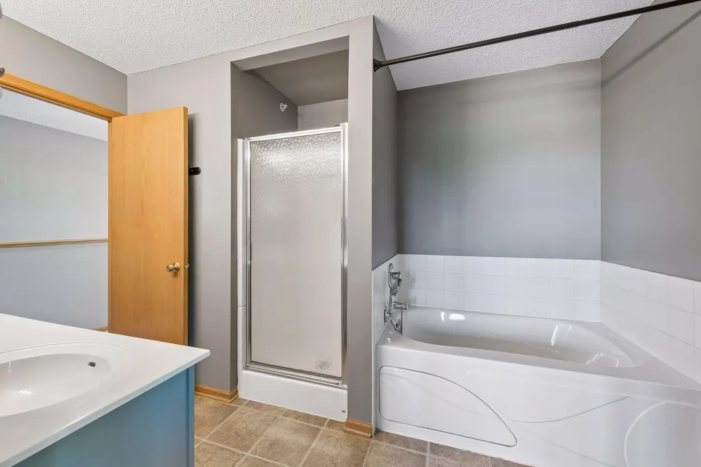
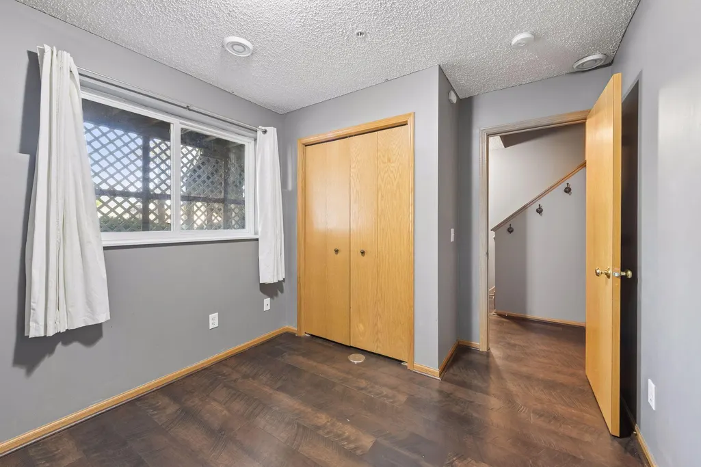
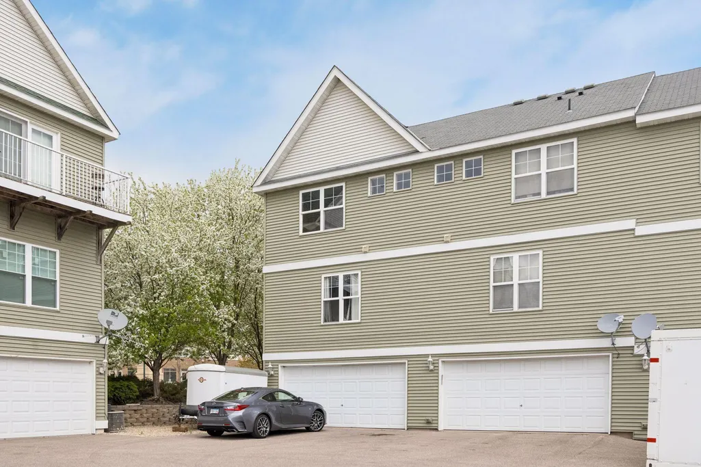
Welcome home to this beautifully updated end-unit townhome in the heart of Chaska, just minutes from parks, trails, shopping, dining, and recreation, and just a short drive to historic downtown. Filled with natural light from more windows to the exterior and thoughtful updates throughout, this home offers the perfect blend of comfort, style, and convenience. The inviting main level features durable luxury vinyl plank flooring, a cozy corner gas fireplace, and an open-concept layout designed for both everyday living and entertaining. The kitchen has been enhanced with additional cabinetry for exceptional storage, stainless steel appliances, granite counter tops and a breakfast bar perfect for casual dining or morning coffee. Upstairs, you’ll find two spacious bedrooms including a large primary suite with oversized windows that fill the space with sunlight. One of the standout features of this home is the full bathroom — one of the few in the community to offer both a jetted soaking tub and a separate shower, creating a true retreat experience. A versatile loft space provides the perfect spot as a reading nook, workout area, study space or whatever you would like. The lower-level bedroom/flex room adds even more functionality and can easily be used as a third bedroom or a home office, media room, playroom, guest area, or hobby space. An attached two-car garage adds convenience year-round. Outside, enjoy relaxing mornings or quiet evenings on the charming wraparound front porch — a rare feature that adds curb appeal and welcoming character to this beautiful end-unit home. With its prime location near schools, trails, recreation, and the unique shops and restaurants of historic downtown Chaska, this move-in-ready home truly has it all.
| Price History | |
|---|---|
| 5/15/2026 | Listed $279,900 |
| 6/3/2026 | 2$275,000 |
| 7/29/2026 | 4$265,000 |
General Features
| Living Area | 1471 |
|---|---|
| Sewer | City Sewer/Connected |
| Heating | Forced Air,Fireplace(s) |
| Cooling | Central Air |
| Roof | Asphalt |
| Appliances | Dishwasher,Dryer,Range,Refrigerator,Stainless Steel Appliances,Washer |
| HOA Fee | 553 |
| Garage Spaces | 2 |
| Association Fee Includes | Hazard Insurance,Lawn Care,Maintenance Grounds,Sanitation,Snow Removal |
| Year Built | 2005 |
| Levels | Two |
| Property Subtype | (TH) Side x Side |
| Tax Year | 2025 |
| Accessibility | None |
| Assoc Fee Paid Per | Monthly |
| County | Carver |
| New Construction | No |
| Property Type | Residential |
| HOA | Yes |
| Contingency | None |
| Subdivision Name | Clover Field Rowhouses Cic 58 |
| Full Baths | 1 |
| Directions | Hwy 212 to Chestnut St to Hundertmark Rd to Clover Ridge Dr |
| City | Chaska |
| Association Name | Gassen Management |
| High School District | Eastern Carver County Schools |
| Zoning Description | Residential-Single Family |
| Lot Size Units | Acres |
| Property Attached Y/N | Yes |
| Land Lease Y/N | No |
| Tax Annual Amount | 2916 |
| Additional Parcels Y/N | No |
| Virtual Tour | https://tours.spacecrafting.com/n-xzmr0y |
| Standard Status | Active |
| Lender Owned | No |
| Amenities Unit | Kitchen Window,Primary Bedroom Walk-In Closet,Porch,Washer/Dryer Hookup |
| PostalCity | Chaska |
Interior Features
| Basement | Finished,Owner Access,Storage Space |
|---|---|
| Total Fireplaces | 1 |
| Fireplace Features | Gas,Living Room |
| Basement (Y/N) | Yes |
| Fireplace Y/N | Yes |
| Above Grade Finished Area | 1240 |
| Half Baths | 1 |
| Laundry Features | In Hall,Laundry Closet,Upper Level |
| Total Bedrooms | 3 |
| Below Grade Finished Area | 231 |
| Total Baths | 2 |
| Bath Desc | Main Floor 1/2 Bath,Separate Tub & Shower,Upper Level Full Bath,Primary Walk-Thru |
| Dining Room Description | Eat In Kitchen,Informal Dining Room |
| Fuel | Natural Gas |
| Garage Dimensions | 20x20 |
| Garage Square Feet | 400 |
Exterior Features
| Fencing | None |
|---|---|
| Parking Features | Attached Garage,Tuckunder Garage |
| Lot Features | Tree Coverage - Light |
| Water Source | City Water/Connected |
| Lot Size Area | 0.01 |
| Building Area Total | 1640 |
| Lot Dimensions | 30 x 20 |
| Waterfront Y/N | No |
| Foundation Area | 600 |
| Road Frontage Type | Curbs,Paved Streets,Sidewalks,Street Lights |
| Road Responsibility | Public Maintained Road |
Amenities
- Foreclosure
- Views
- Short Sale
- New Construction
- Adult 55+
- Lease To Own
- No HOA Fees
- Furnished
- Pets
- Primary On Main
- Air Conditioning
- Seller Finance
- Green
- Fixer Upper
- Horse
- Golf
- Fireplace
- Deck
- Garage
- Basement
- Pool
Property vs Townhouse Average in 55318
Price
Taxes
Year Built
Visits
 The data relating to real estate for sale on this web site comes in part from the Broker Reciprocity Program of the Regional Multiple Listing Service of Minnesota, Inc. Real estate listings held by brokerage firms other than Welu Home Team -Athena Realty + are marked with the Broker Reciprocity logo or the Broker Reciprocity thumbnail logo (little black
house) and detailed information about them includes the name of the listing brokers.
The data relating to real estate for sale on this web site comes in part from the Broker Reciprocity Program of the Regional Multiple Listing Service of Minnesota, Inc. Real estate listings held by brokerage firms other than Welu Home Team -Athena Realty + are marked with the Broker Reciprocity logo or the Broker Reciprocity thumbnail logo (little black
house) and detailed information about them includes the name of the listing brokers.
