
Price Reduction - Views - Primary on Main





Address
500 E Grant Street # 907, Minneapolis, MN
Price
$ 359,000
Property Attributes
- ID#7088048
- TypeSingle Family
- Listing Status Active
- CountyHENNEPIN
- CityMinneapolis
- AreaCic 1090 Grant Park
- NeighborhoodCic 1090 Grant Park
- Zip55404
- Style(CC) High Rise (4+ Levels)
- Year Built2004
- Taxes$ 4938
- Price$ 359,000
- Bedrooms2
- Full Bathrooms2
- Half Bathrooms0
- Sqr Footage1334
- Lot Size1.14 Acres
Data Source:
Northstar MLS (NSTAR)
Property Description
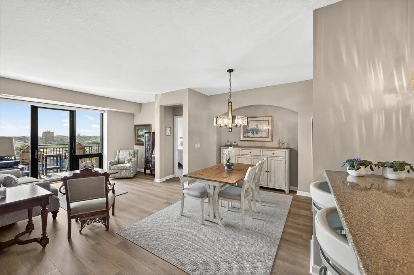
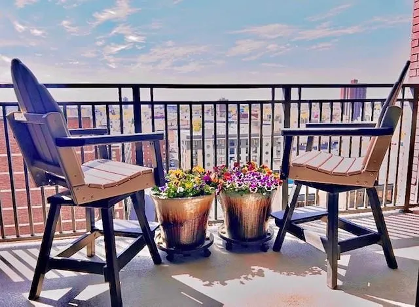
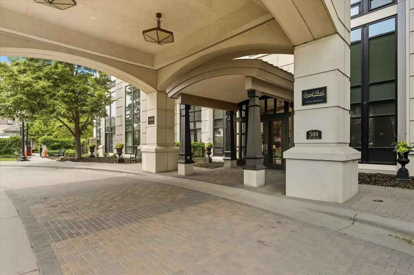
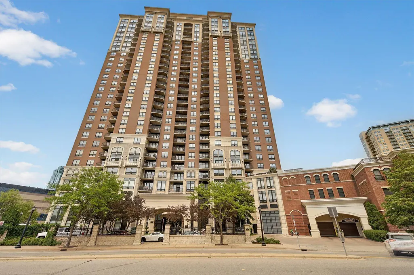
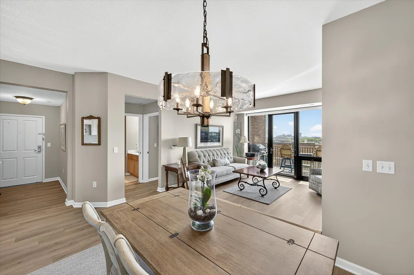
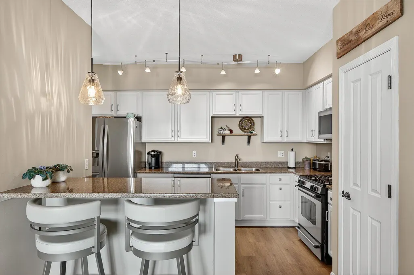
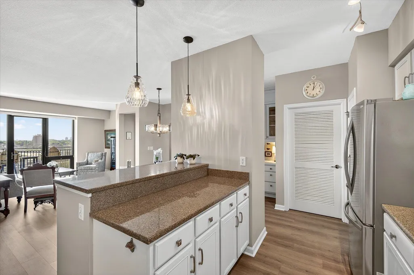
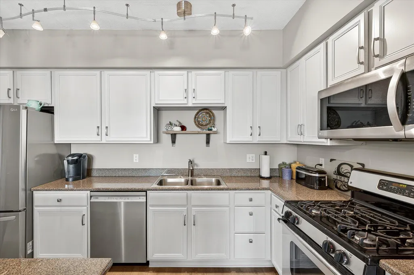
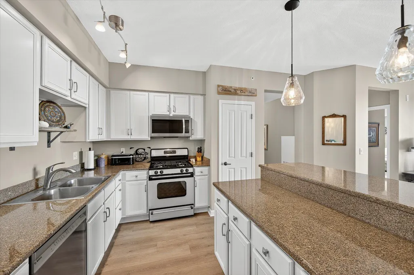
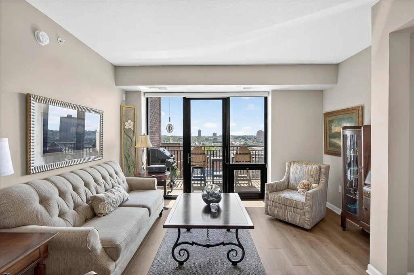
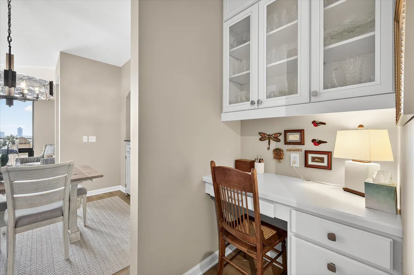
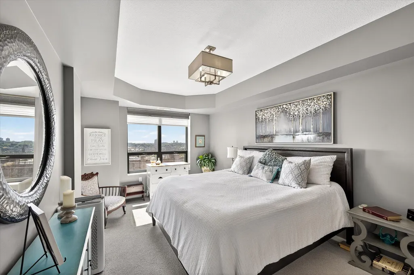
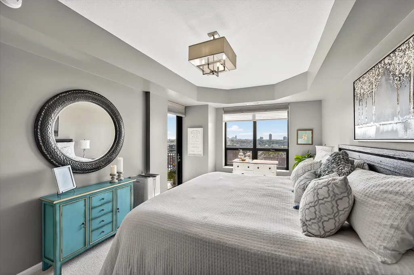
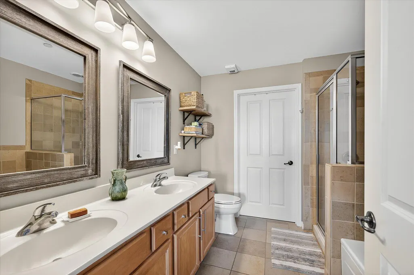
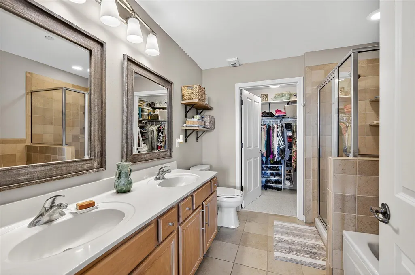
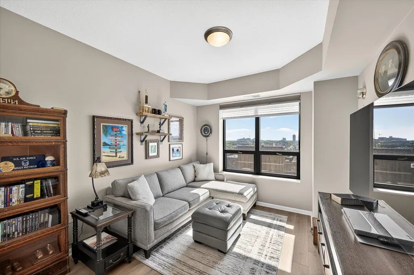
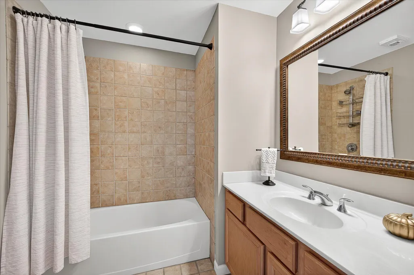
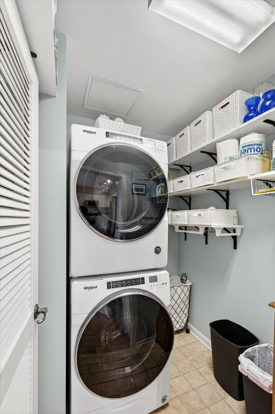
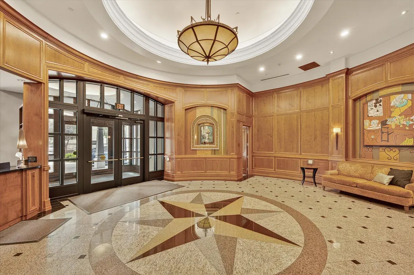
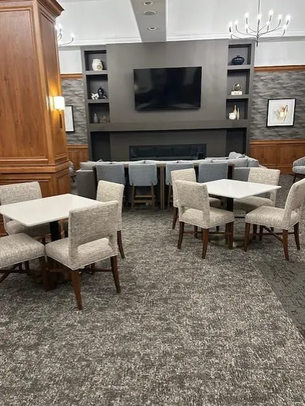
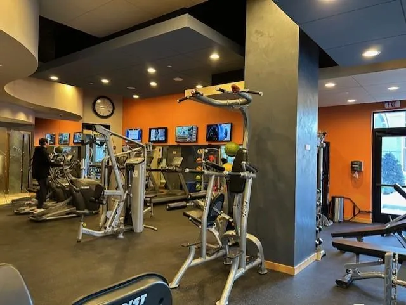
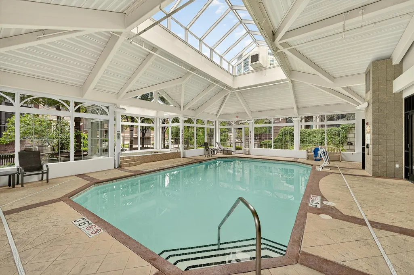
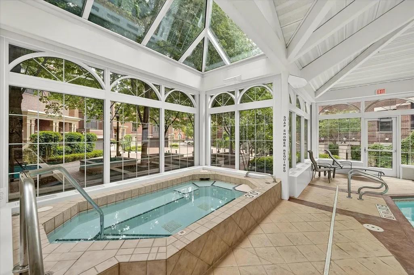
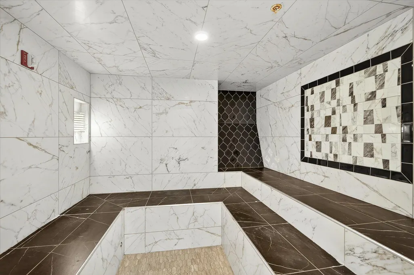
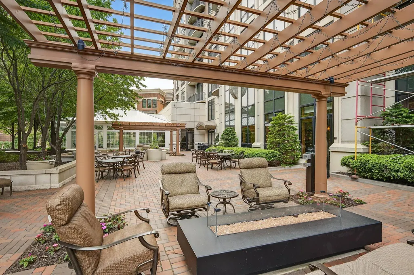
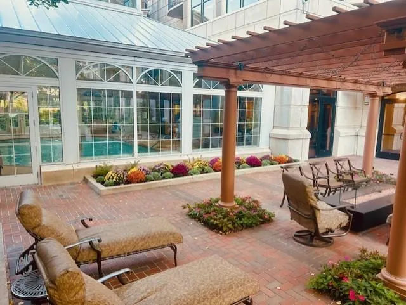
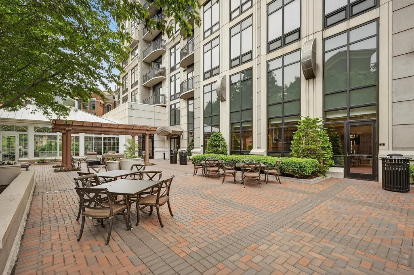
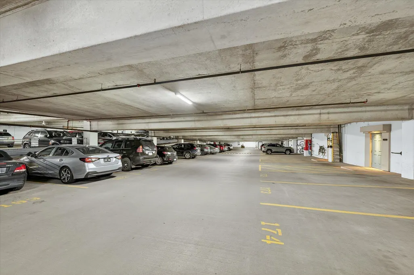
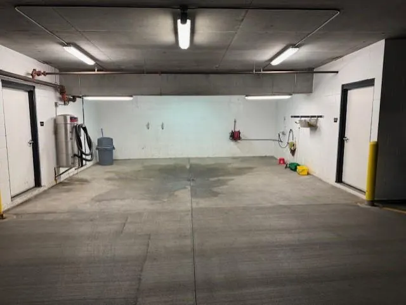
Enjoy the contemporary and timeless feel of this beautifully updated 9th floor unit. New wood floors are amazing throughout the entry, living room, kitchen, dining and second bedroom/tv room. Fabulous southern views allow plenty of natural light all day long. Updated lighting gives the perfect charm. The spacious primary bedroom walks out to the balcony. Private primary bath includes double sinks, separate bath and shower along with the walk-in closet. The second bedroom has a large closet and is located on the opposite end of the unit for comfort and privacy, along with the second full bath. Hunter Douglas blackout shades in both bedrooms with sheer louvered blinds underneath. This unit includes a gas range, stainless appliances, new dishwasher and separate laundry room with full size washer/dryer and shelving for more storage. Grant Park residents enjoy 24 hr front desk service and security, heated secure parking and car wash, beautifully decorated outdoor gathering spaces with fire tables, dog/pet run, fitness center and spa, heated pool, hot tub, steam room and locker rooms. Enjoy the contemporary aesthetics of the newly remodeled main floor front entryway and lobby, business center, large party room with fireplace and mailroom. Abundant green space in the beautifully landscaped courtyard.
| Price History | |
|---|---|
| 6/5/2026 | Listed $365,000 |
| 8/28/2026 | 2$359,000 |
General Features
| Living Area | 1334 |
|---|---|
| Sewer | City Sewer/Connected |
| Heating | Forced Air |
| Cooling | Central Air |
| Appliances | Dishwasher,Disposal,Dryer,Microwave,Range,Refrigerator,Stainless Steel Appliances,Washer |
| HOA Fee | 1109.35 |
| Garage Spaces | 1 |
| Association Fee Includes | Air Conditioning,Building Exterior,Cable TV,Controlled Access,Gas,Hazard Insurance,Heating,Internet,Lawn Care,Maintenance Grounds,Parking,Professional Mgmt,Recreation Facility,Sanitation,Security Sta |
| Pool Features | Below Ground,Heated,Indoor |
| Year Built | 2004 |
| Electric | Circuit Breakers |
| Levels | One |
| Unit Number | 907 |
| Property Subtype | (CC) High Rise (4+ Levels) |
| Tax Year | 2025 |
| Accessibility | Accessible Elevator Installed,No Stairs Internal |
| Assoc Fee Paid Per | Monthly |
| County | Hennepin |
| New Construction | No |
| Property Type | Residential |
| Association Amenities | Guard - 24 Hour,Car Wash,Elevator(s),Fire Sprinkler System,Lobby Entrance,Patio,Security Building,Security Lighting |
| HOA | Yes |
| Contingency | None |
| Subdivision Name | Cic 1090 Grant Park |
| Full Baths | 2 |
| Directions | Portland to E Grant St,turn right,then turn right into the guest parking. If coming north on 35W,use 11th St exit. |
| City | Minneapolis |
| Association Name | Grant Park Association |
| High School District | Minneapolis |
| Zoning Description | Residential-Single Family |
| Lot Size Units | Acres |
| Property Attached Y/N | Yes |
| Land Lease Y/N | No |
| Tax Annual Amount | 4938.66 |
| Additional Parcels Y/N | No |
| Standard Status | Active |
| Lender Owned | No |
| Amenities Unit | Balcony,Cable,City View,Deck,Exercise Room,French Doors,Hardwood Floors,Hot Tub,Indoor Sprinklers,Primary Bedroom Walk-In Closet,Main Floor Primary Bedroom,Natural Woodwork,Paneled Doors,Sauna,Securi |
| PostalCity | Minneapolis |
Interior Features
| Basement | None |
|---|---|
| Basement (Y/N) | No |
| Fireplace Y/N | No |
| Above Grade Finished Area | 1334 |
| Laundry Features | Gas Dryer Hookup,Main Level,Washer Hookup |
| Total Bedrooms | 2 |
| Total Baths | 2 |
| Bath Desc | Double Sink,Bathroom Ensuite,Full Primary,Private Primary,Main Floor Full Bath,Separate Tub & Shower |
| Dining Room Description | Breakfast Bar,Living/Dining Room |
| Fuel | Natural Gas |
Exterior Features
| Parking Features | Assigned,Concrete,Electric Vehicle Charging Station(s),Garage Door Opener,Heated Garage,Insulated Garage,Parking Garage,Secured,Underground |
|---|---|
| Lot Features | Public Transit (w/in 6 blks) |
| Water Source | City Water/Connected |
| Lot Size Area | 1.14 |
| Building Area Total | 1334 |
| Waterfront Y/N | No |
| Foundation Area | 1334 |
| Road Frontage Type | City Street,Paved Streets,Sidewalks |
| Road Responsibility | Public Maintained Road |
Amenities
- Foreclosure
- Views
- Short Sale
- New Construction
- Adult 55+
- Lease To Own
- No HOA Fees
- Furnished
- Primary On Main
- Air Conditioning
- Seller Finance
- Green
- Fixer Upper
- Horse
- Golf
- Fireplace
- Deck
- Garage
- Basement
- Pool
Property vs Single Family Average in 55404
Price
Taxes
Year Built
Visits
In The Neighborhood
Just Listed
Minneapolis
$ 199,900
- Type
- Single Family
- Size
- 853 SqFt
- Rooms
- 1 Beds + 1 Baths
 eXp Realty
Just Listed
Minneapolis
$ 365,000
- Type
- Single Family
- Size
- 1,393 SqFt
- Rooms
- 2 Beds + 2 Baths
Keller Williams Realty Integrity Lakes
Primary On Main
Minneapolis
$ 349,000
- Type
- Single Family
- Size
- 1,334 SqFt
- Rooms
- 2 Beds + 2 Baths
Compass
Views
Minneapolis
$ 424,900
- Type
- Single Family
- Size
- 1,471 SqFt
- Rooms
- 2 Beds + 2 Baths
RE/MAX Results
Primary On Main
Minneapolis
$ 269,000
- Type
- Single Family
- Size
- 1,124 SqFt
- Rooms
- 2 Beds + 1.5 Baths
Curated Realty Group
